Framing, Roofing and Exterior Shell
Framing, roofing and exterior shell construction for your own house will take the most time, but will show the most results for your efforts. It will get your home to "dry-in" where the bad weather won't get in.
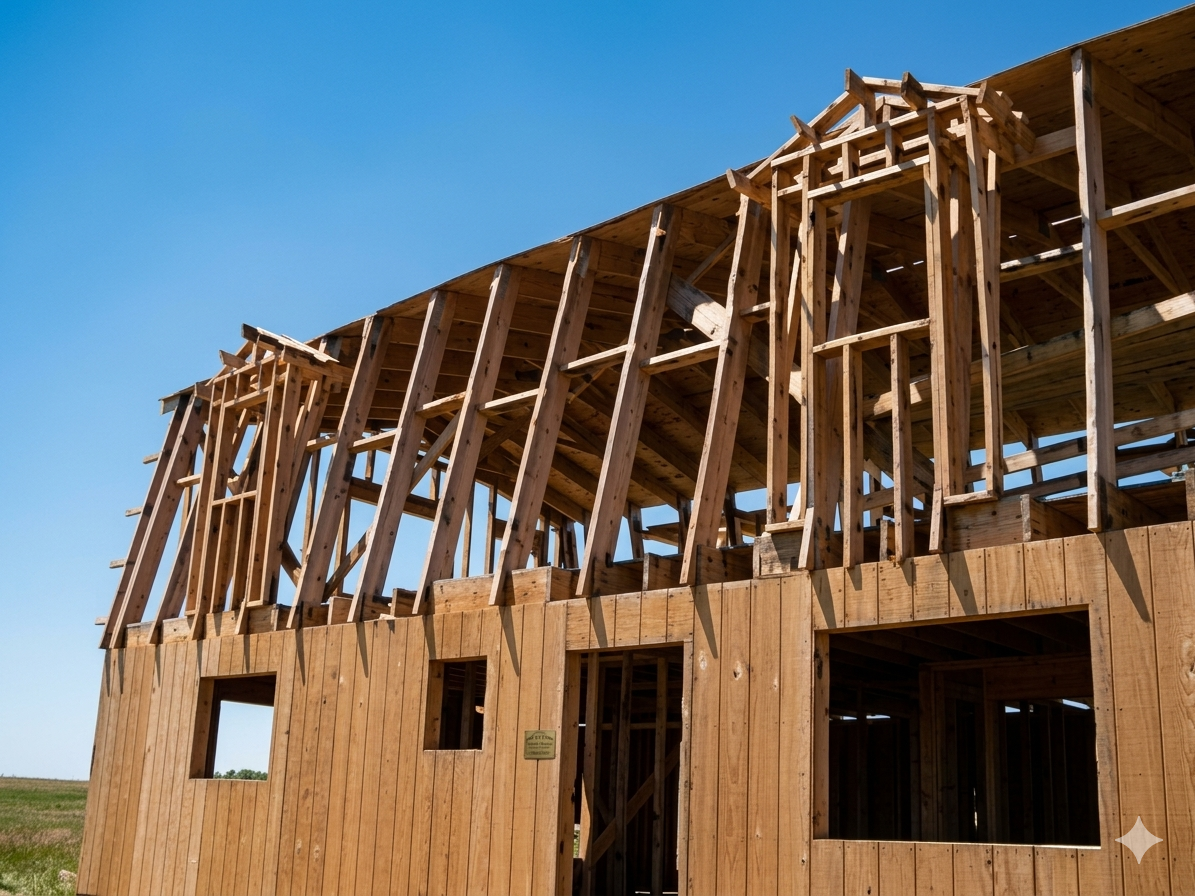
There is a lot to cover here so I will break it down in segments starting where we left off with the foundation. From that point, I will proceed in actual building order. Remember that the construction method is pretty much the same for any house plan you may have. Many photos show a gambrel-type house because that's the type I decided to build based on efficiency, but it looks like a barn. You don't have to build a barn house though. Instead, follow your heart and make something you love.
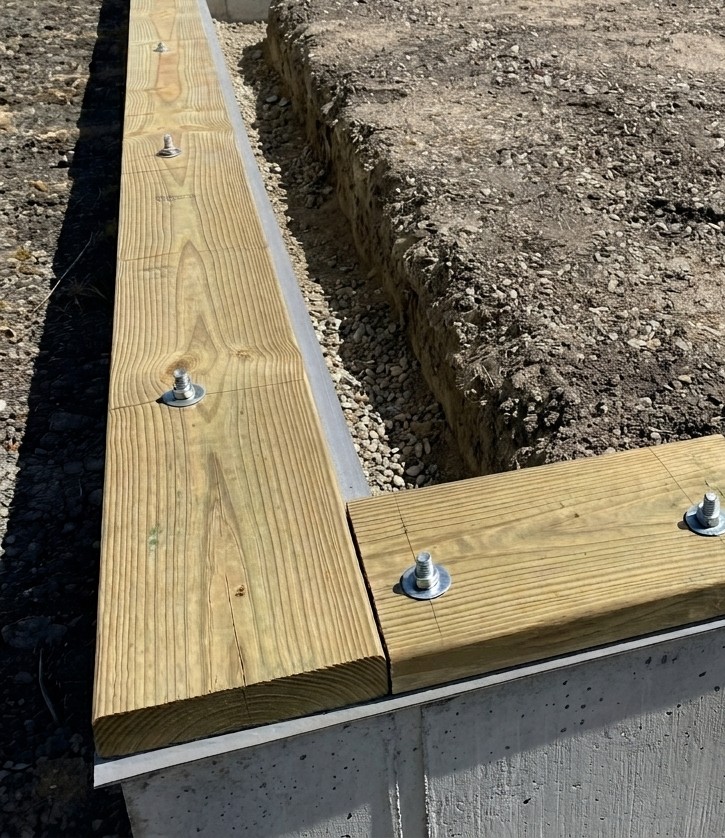
1. Sill Plate Installation
- Squaring the foundation lines, choosing between standard vs. treated lumber, and sealing the concrete gap.
- Dealing with anchor bolts that don't line up perfectly.
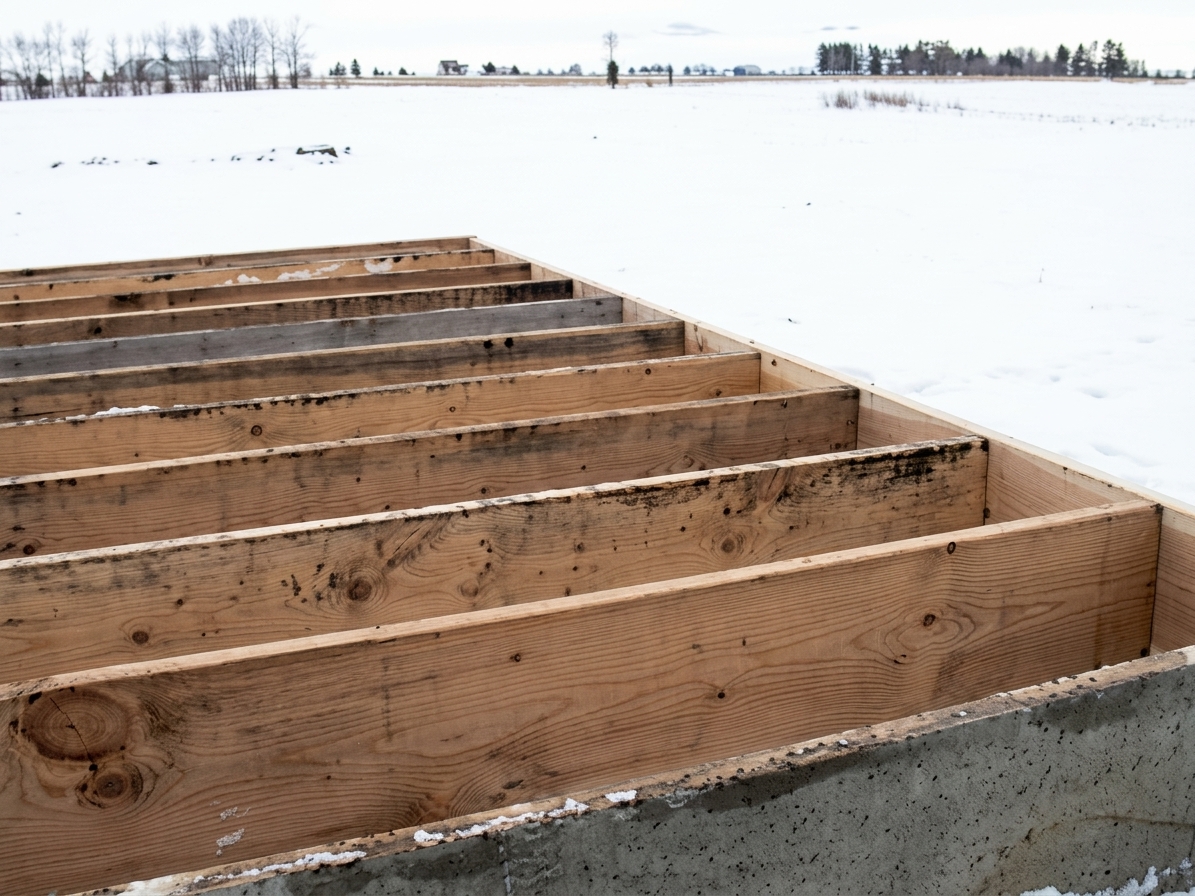
2. Rim Joist and Floor Joists
- Establishing the perimeter rim joist and setting crowns on your floor joists.
- Identifying layout math to prevent joists from hitting plumbing drops.
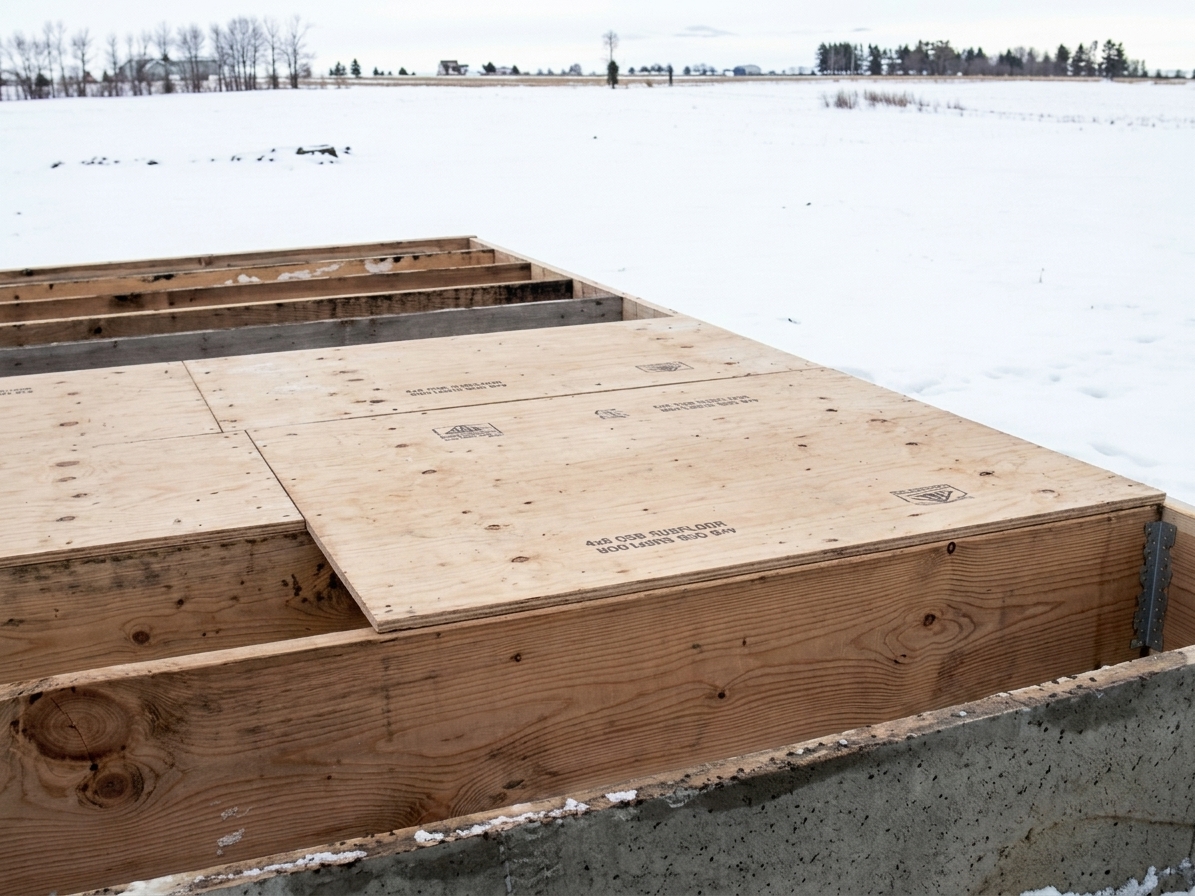
3. Subfloor Installation
- Gluing, staggering, and fastening subfloor panels to prevent future floor squeaks.
- Leaving expansion gaps so panels don't buckle in the rain.
4. Walls
- Assembling exterior load-bearing walls flat on the subfloor platform and checking diagonal squareness.
- Solo techniques for snapping layout lines and safely raising a wall section.
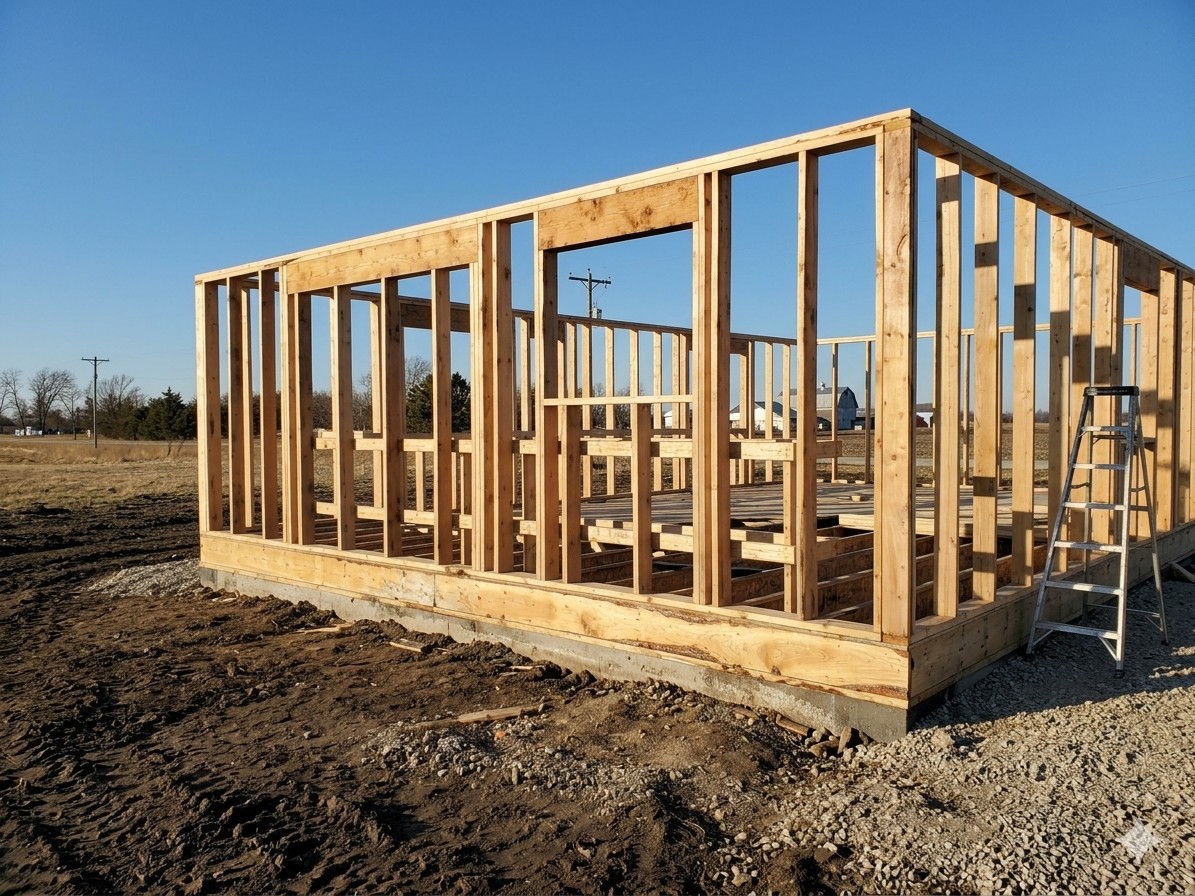
5. Windows and Door Openings
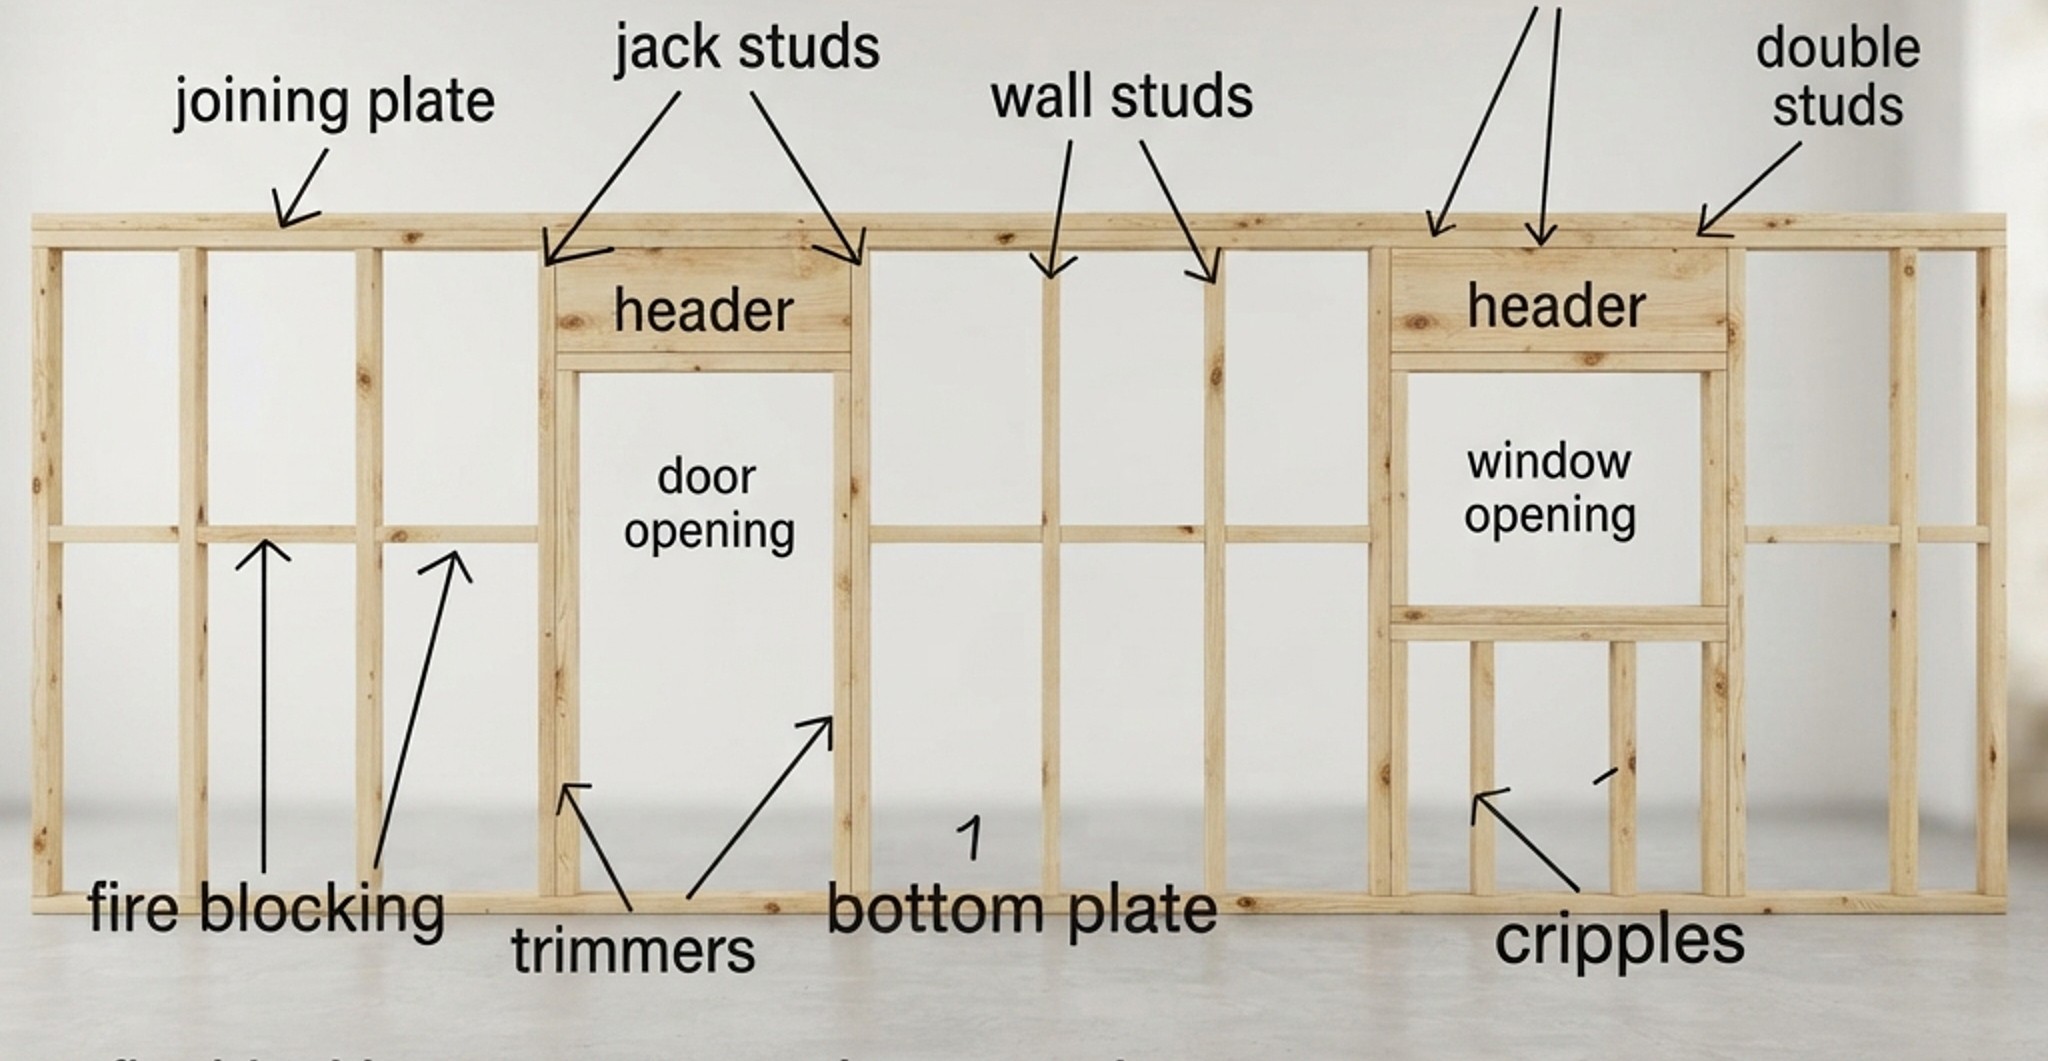
- Framing structural rough openings, dropping in headers, and understanding jack vs. king studs.
- Calculating header spans for wide openings without structural sagging.
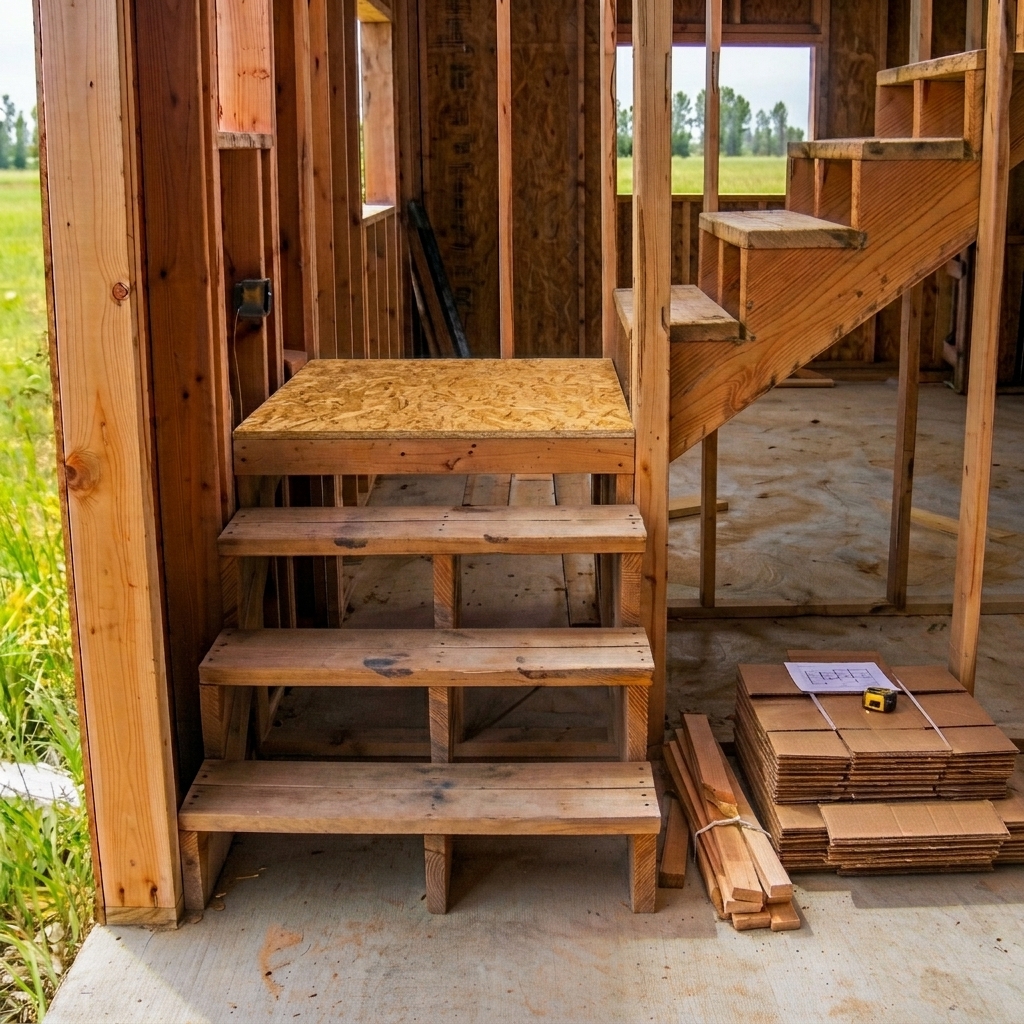
6. Stairs and stairways
- Calculating rise and run tolerances, layout configurations, and cutting stair stringers accurately.
- The secret to adjusting the bottom step height to account for final finished flooring thicknesses.
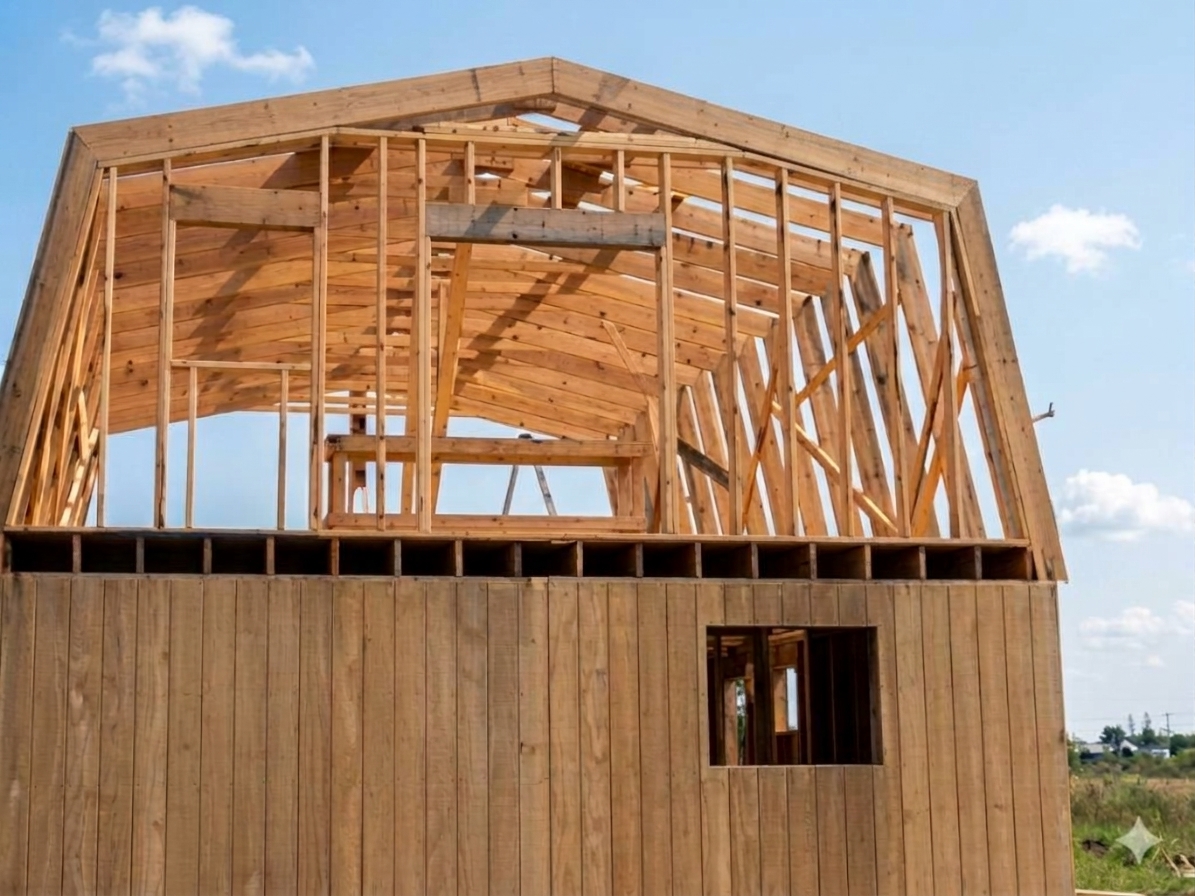
7. Roofing
- Choosing structural roof configurations, standard rafters, or engineered roof trusses.
- Assembling trusses flat on the ground and temporary bracing safety rules.
8. Sheathing
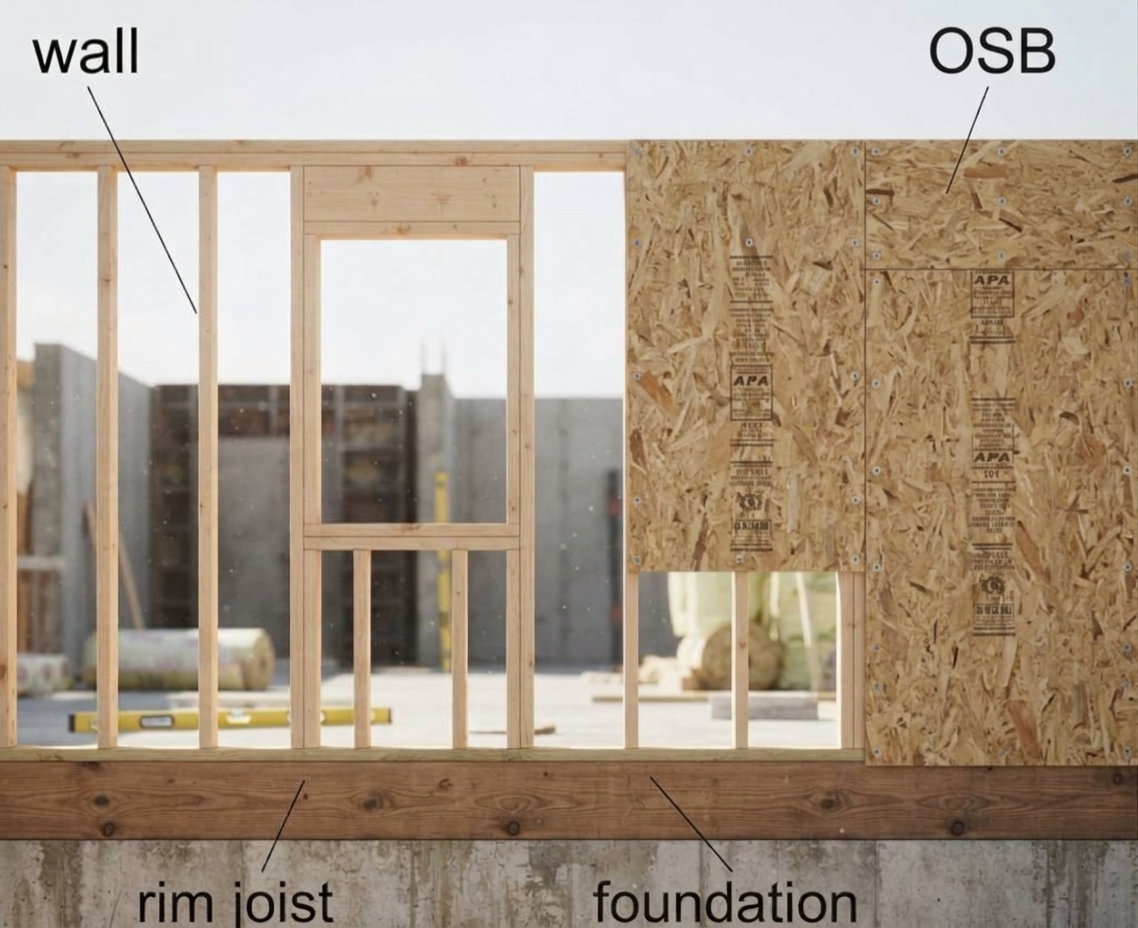
- Fastening plywood or OSB sheets to wall and roof frames to establish shear strength and hit "dry-in" status.
- Hitting stud centers perfectly when sheets cover your wall lines.
Your second block of text...