How do I choose a house plan or create my own?
If you're wondering, "how do I choose a house plan or create one myself?" A plan you choose needs to be exactly what you want, otherwise you just design your own. If you're lucky enough to find a pre-approved plan that is just what you want, you could save a little money buy buying ready made plans. Another method, is to design your own basic ideas put onto paper and then see if you can find anything similar to your plans. Maybe you can compromise here and there and come up with blueprints that are fairly inexpensive because they are pre-approved.
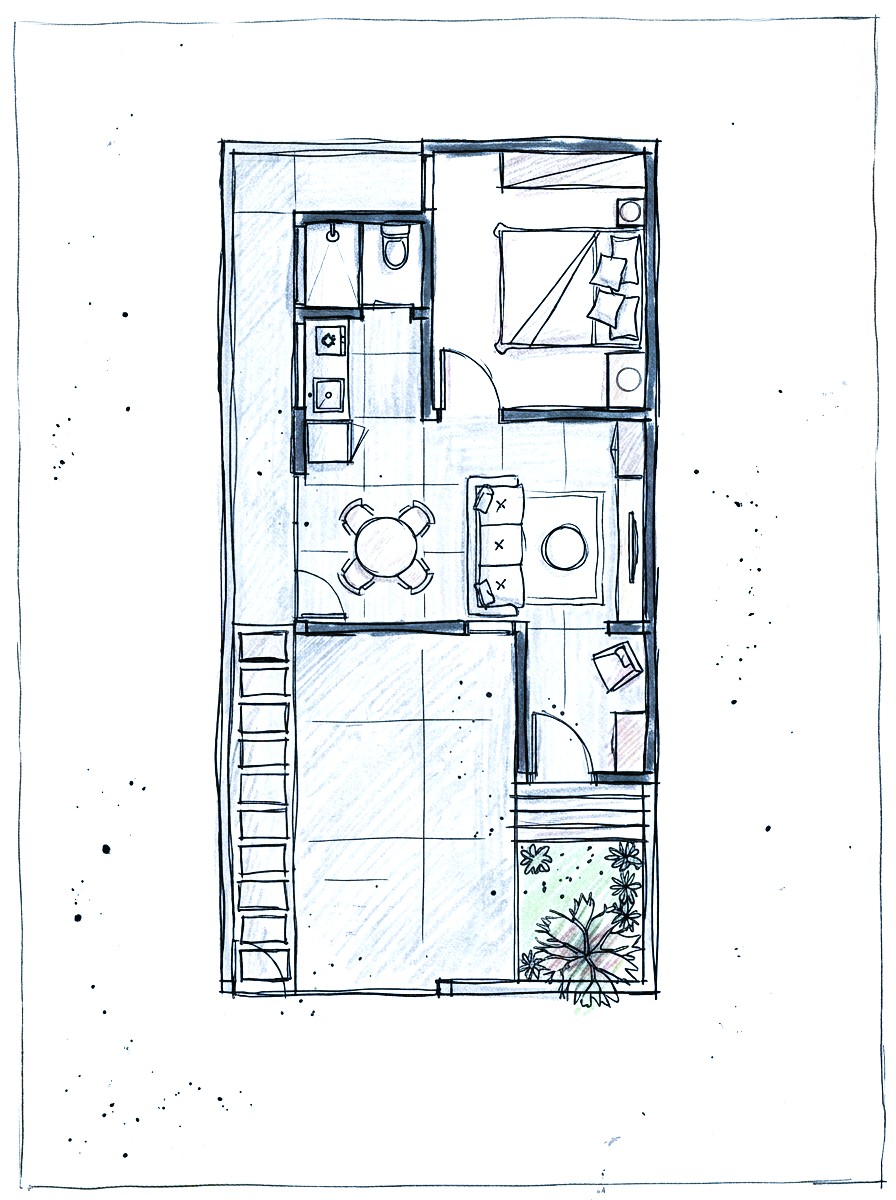
Embarking on the journey to design and build your own home becomes much smoother when you follow a clear, step-by-step process. The very first order of business is translating your initial thoughts and visions into workable plans on paper.
These doodles don't have to be accurate. It's more important at this stage to let your imagination help you create your first home design. Put things in without worrying about dimensions at this point. Just doodle it out until it has everything you want or need.

While getting your ideas on paper, you need to establish a comprehensive strategy that anchors your vision in reality. This requires balancing two crucial elements: your ideal home size and a realistic assessment of your financial boundaries. Securing this foundational plan is a mandatory milestone before you even approach local authorities for a building permit.
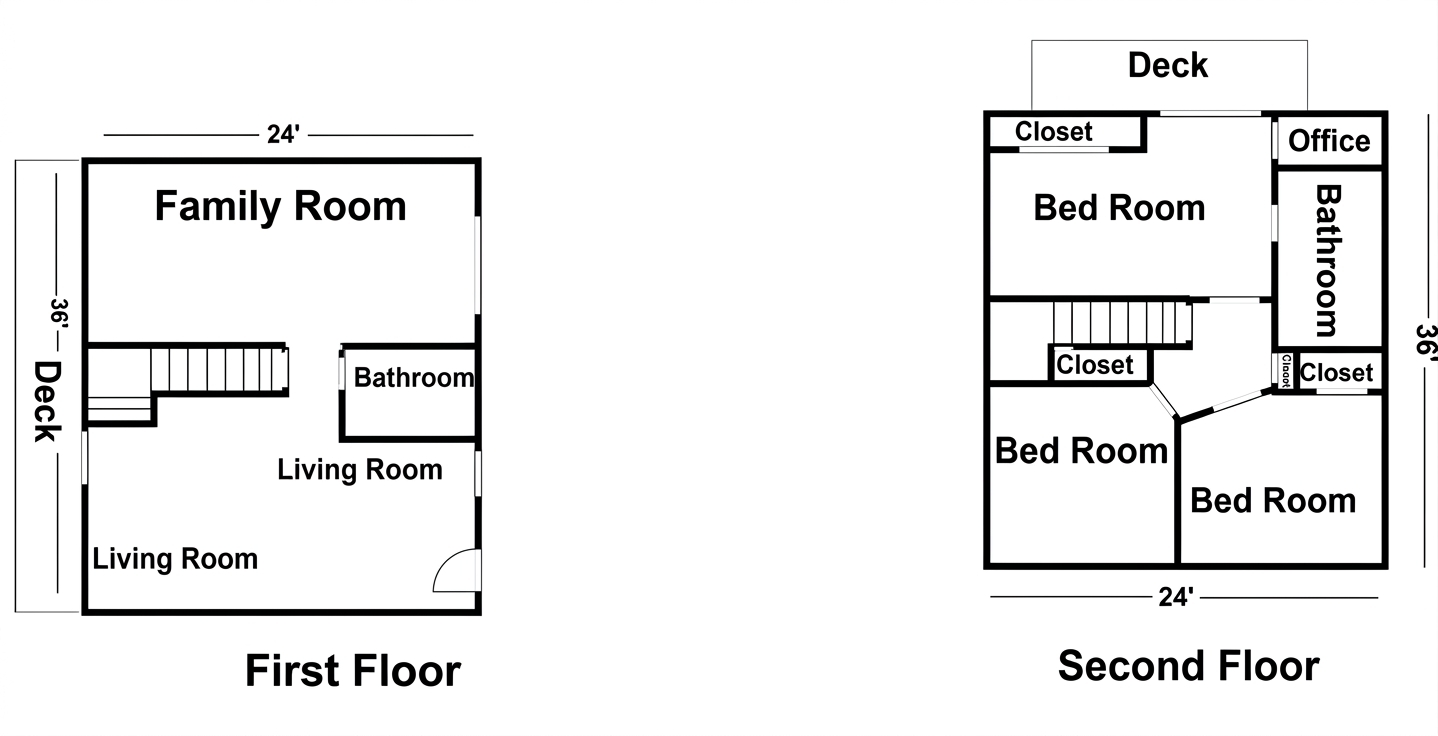
For most prospective builders, financial constraints dictate the ultimate scale of the project—a hurdle I know all too well from my own experience. To overcome this limitation, I chose to start with a modest footprint while intentionally designing the layout to accommodate future expansions. This was our original plan.
I found out that the cost of materials only, without the cost of labor is a surprisingly low amount per square foot
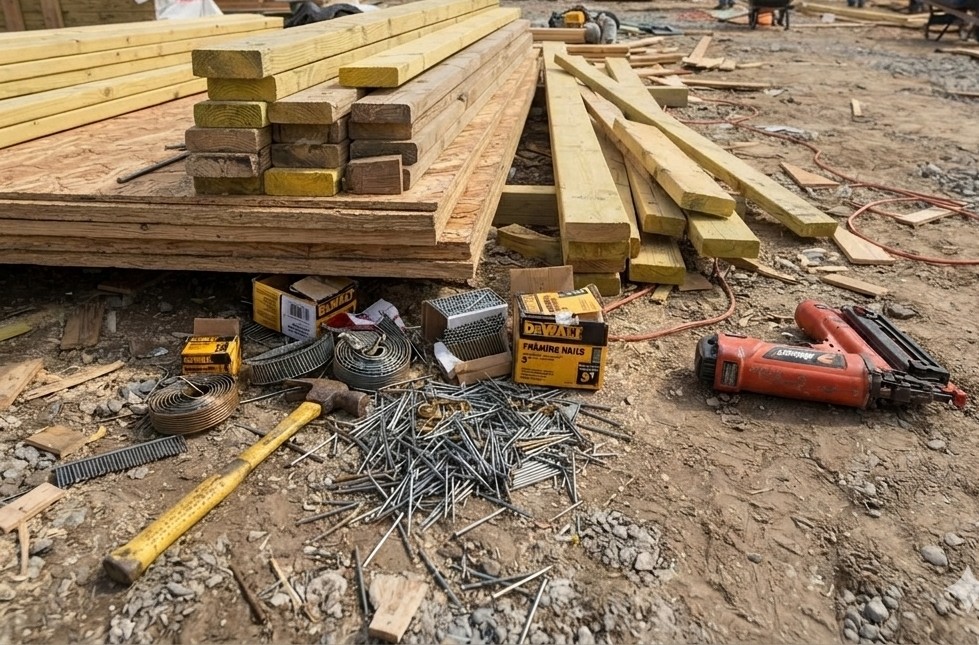
If you are working with a limited income, focusing on a manageable starting size—such as 1,500 square feet—is a highly practical strategy for keeping costs down. At a base material cost of approximately $65 per square foot, a 1,500-square-foot structure averages roughly $97,500.
Naturally, this figure serves as a baseline and fluctuates based on several variables. The cost of materials can usually vary anywhere between $50 to $75 per square foot. Factors like building in an urban versus rural area, choosing high-end fixtures, or opting for premium exterior siding can drive up the total significantly. However, as a starting point for raw materials, budgeting around $65 per square foot remains a reliable benchmark.
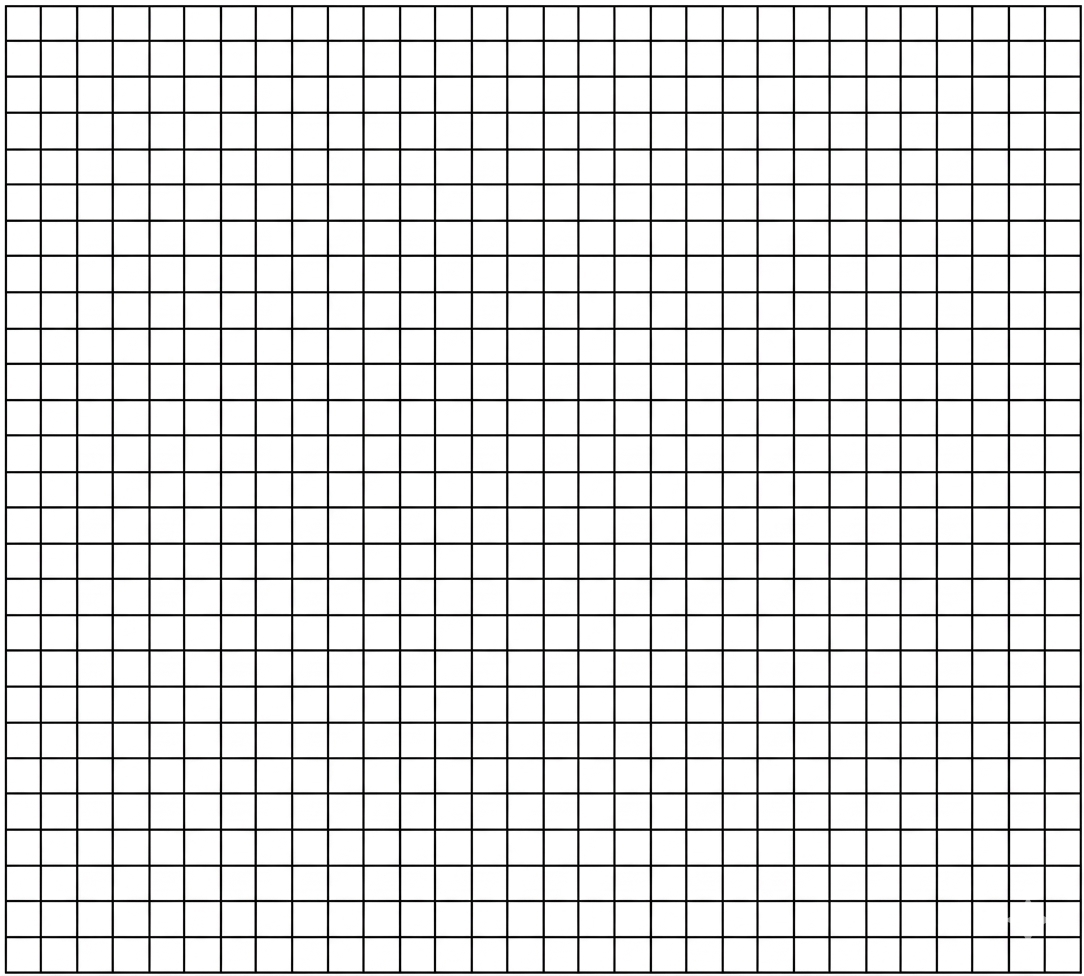
While your ideas are fresh and exciting, the most practical step you can take is to purchase a pad of classic grid-lined graph paper—the exact kind used in school science classes. These uniform grids are incredibly helpful for keeping your entire layout precisely to scale. This works really well for your preliminary house plans. You can sketch your previous doodle has plans onto a measured background to help you get your plan to scale.
When my wife and I drafted our first layout, we sketched a large rectangle where every single square on the grid represented one square foot. This gave us an immediate, visual sense of the home's true dimensions. To help gauge the spatial reality of your drawings, take a tape measure and map out the dimensions of the rooms you currently live in to serve as a baseline comparison.
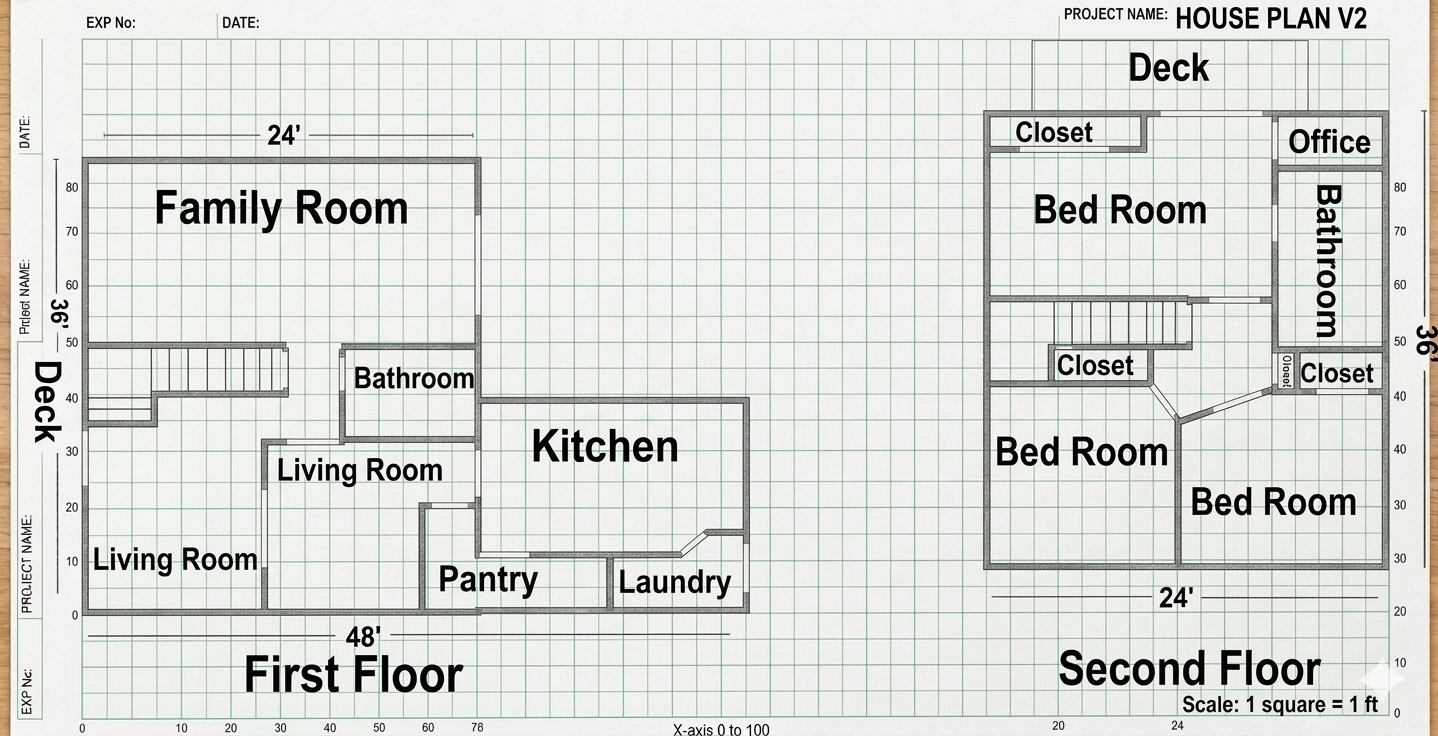
Commit every detail to paper using this scaled system. I highly recommend visiting an appliance showroom to record exact dimensions for your kitchen and laundry units. You should also measure your existing beds, dressers, desks, and dining tables to ensure everything fits comfortably into your room layouts.
This hands-on exercise is incredibly grounding. It forces you to distinguish between your actual "needs" and your idealized "wants"—especially when your bank account ultimately draws the line between the two.
Our initial sketches were quite simple, and we went through numerous iterations before finalizing our official blueprints. After making several calculated adjustments to maximize our space, we arrived at our final design, which ultimately totaled roughly 1700 square feet. This seemed fine at the time.
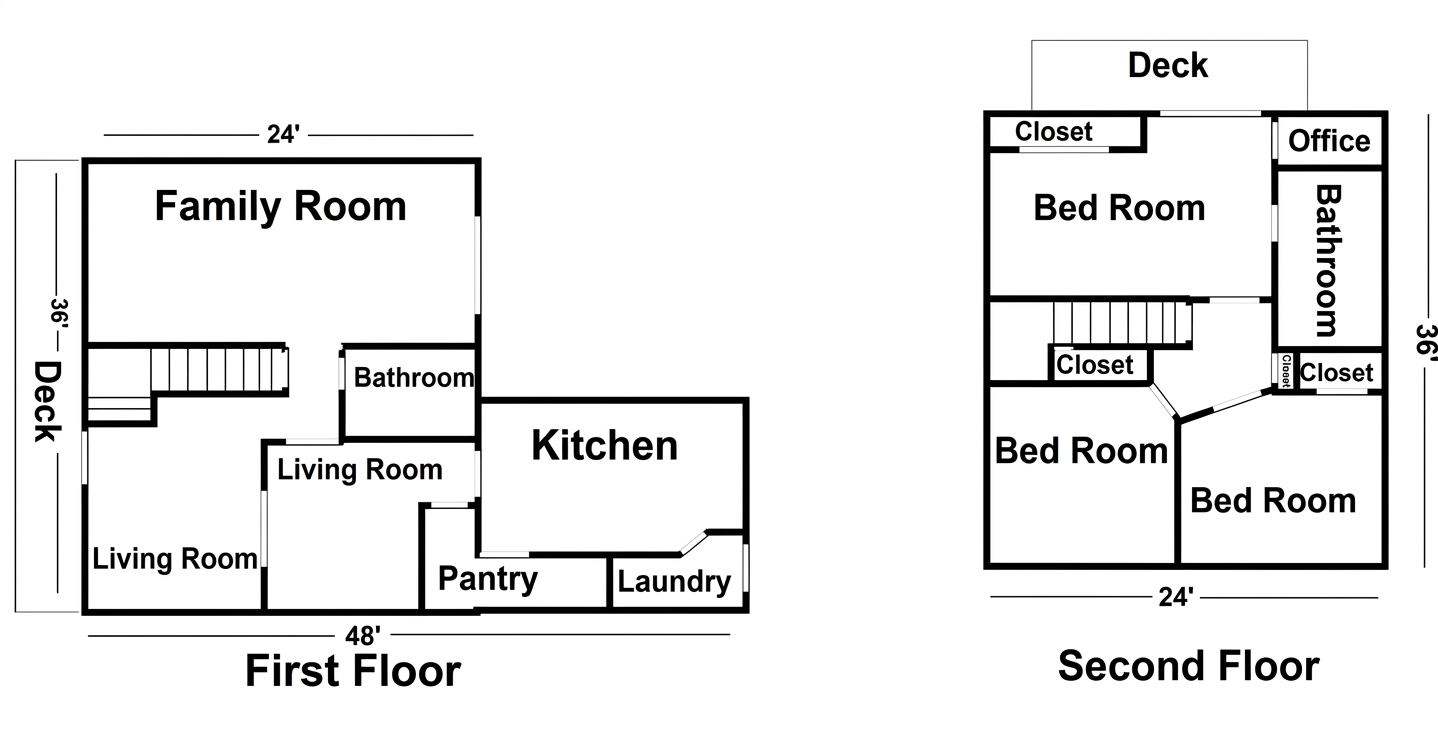
But you know, it wasn't fine and it took me almost a year after I started construction to realize we didn't have enough kitchen space. My wife and I both loved to cook and we both decided to add a room onto the side of the house that would be our kitchen that we always wanted. It added 320 square feet and we were so glad we did that.
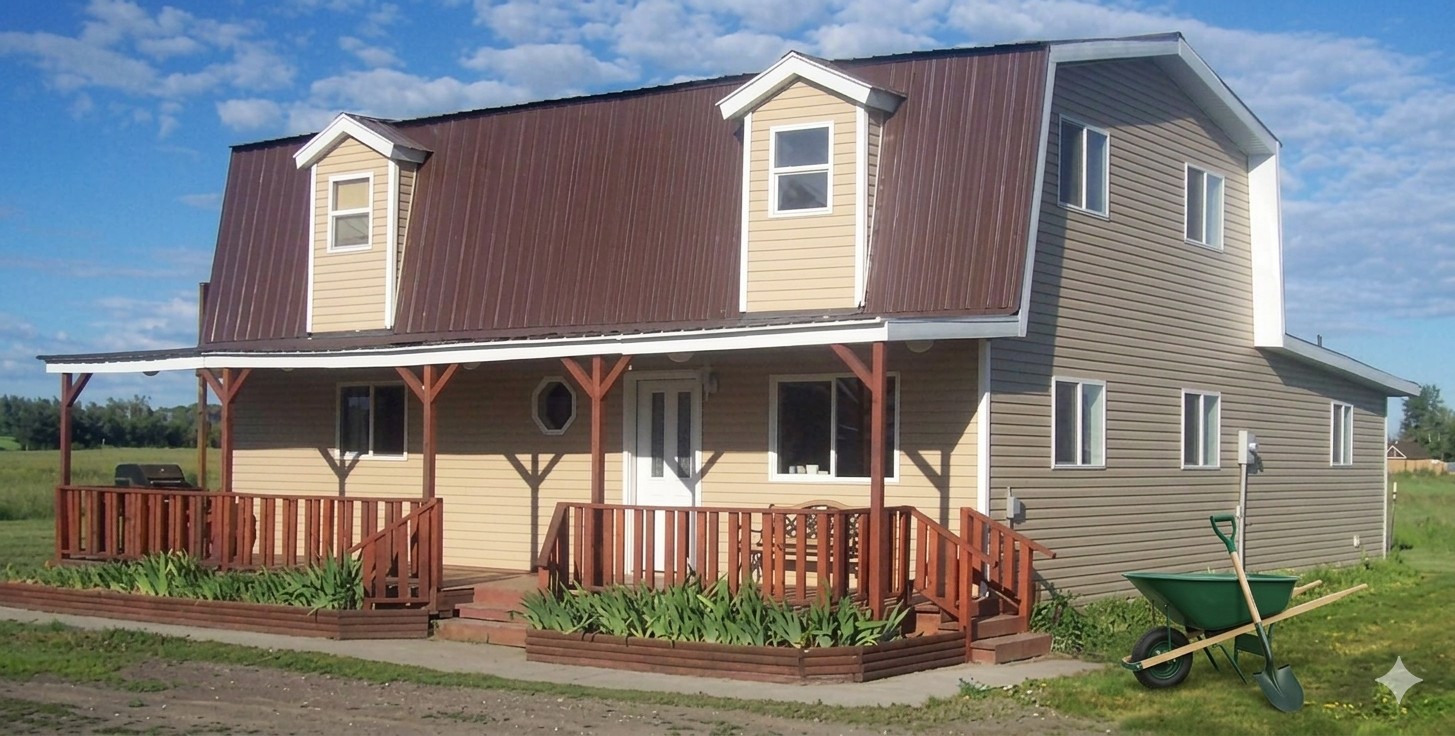
When we first began our home-building journey, thorough research was our top priority. We gathered the exact specifications for all our kitchen cabinets and major appliances long before breaking ground. Our goal was clear: avoid building a home that would stretch our finances beyond a comfortable limit. We focused heavily on ensuring our fundamental requirements were met, meaning every family member needed their own private bedroom.
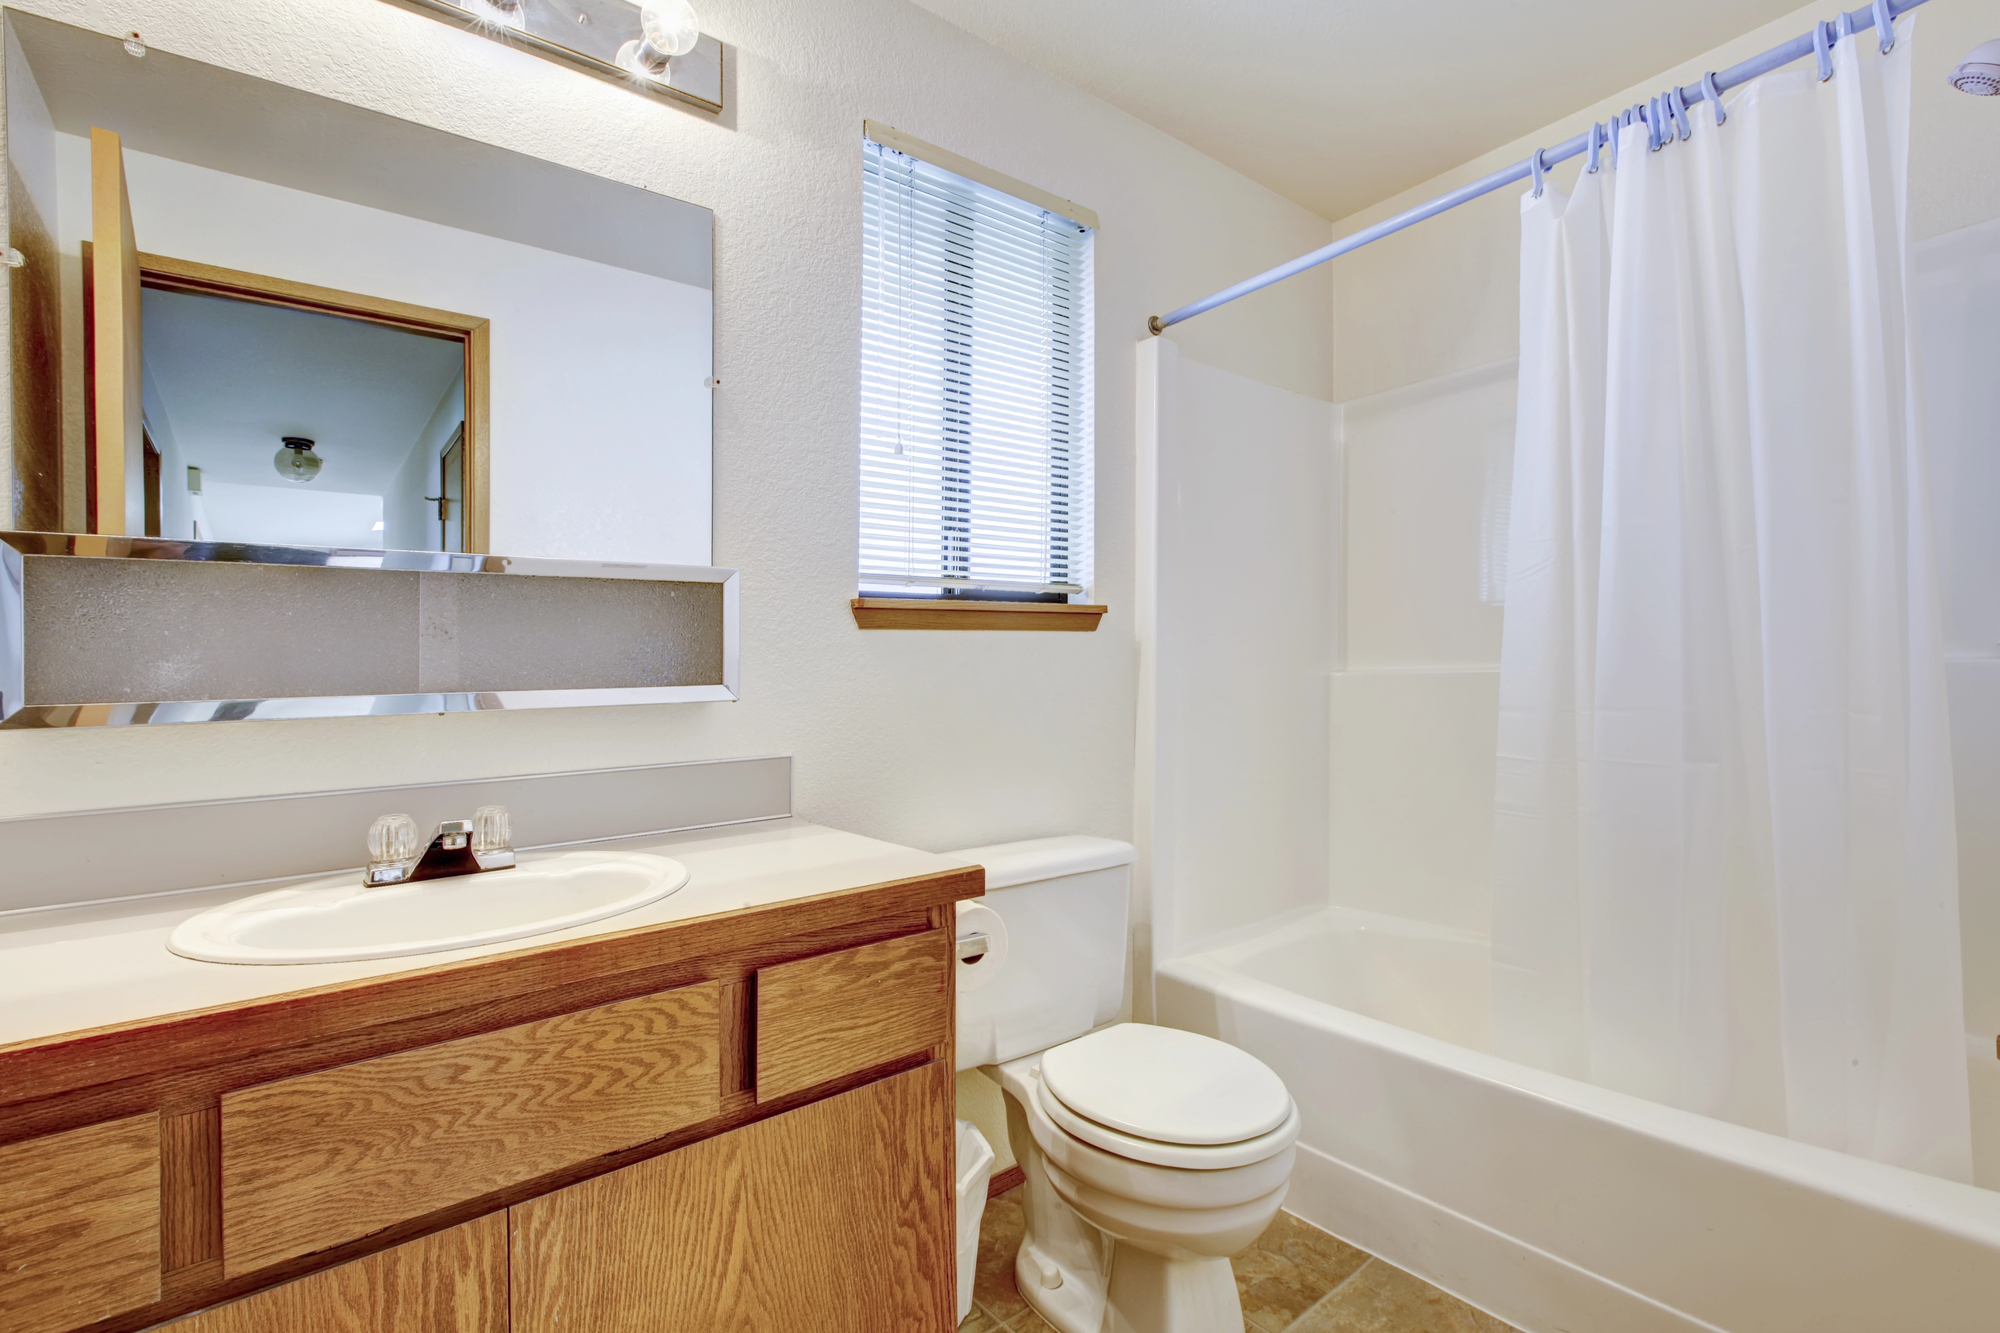
We also recognized that a second bathroom is no longer a luxury; it has become an absolute necessity. Even though plumbing and bathroom construction can be costly, you should include at least two bathrooms in your layout, no matter how small the home's footprint, unless you build a tiny home to suit one person, then it's fine.
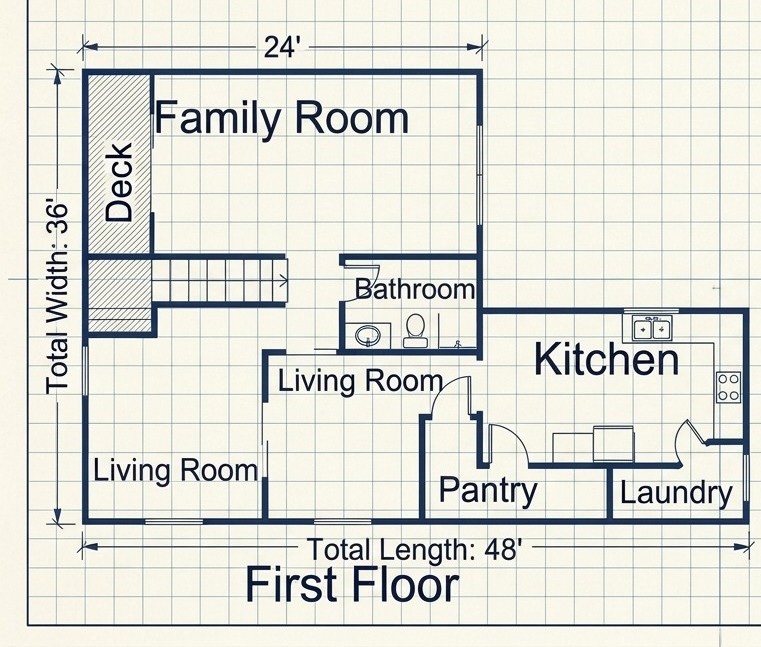
We also prioritized a welcoming, comfortable family room, knowing it would serve as the central hub where we would spend most of our time gathered around the television and computer. While we avoided unnecessary extravagances, we did intentionally push our modest budget slightly to elevate our daily comfort.
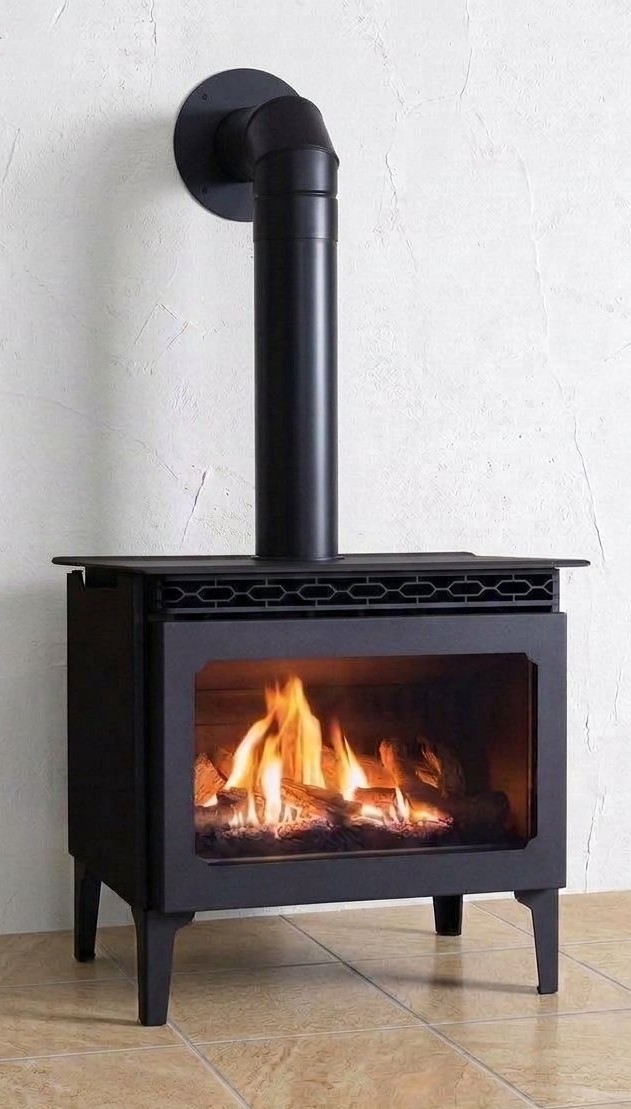
We chose to invest in a few select upgrades: a large $1,500 jetted bathtub upstairs, a $2,000 gas fireplace, a $300 built-in dishwasher, and $2,500 worth of redwood decking.
Splurging on these specific features proved to be a highly profitable decision. They instantly added roughly $12,000 to the property’s overall appraisal, making the initial investment completely worthwhile. There are certain extras that add value and others that are diminishing returns. Garages are usually an example of extras that don't improve the price of the home very much at all. They only attract more buyers in case you need to sell someday.
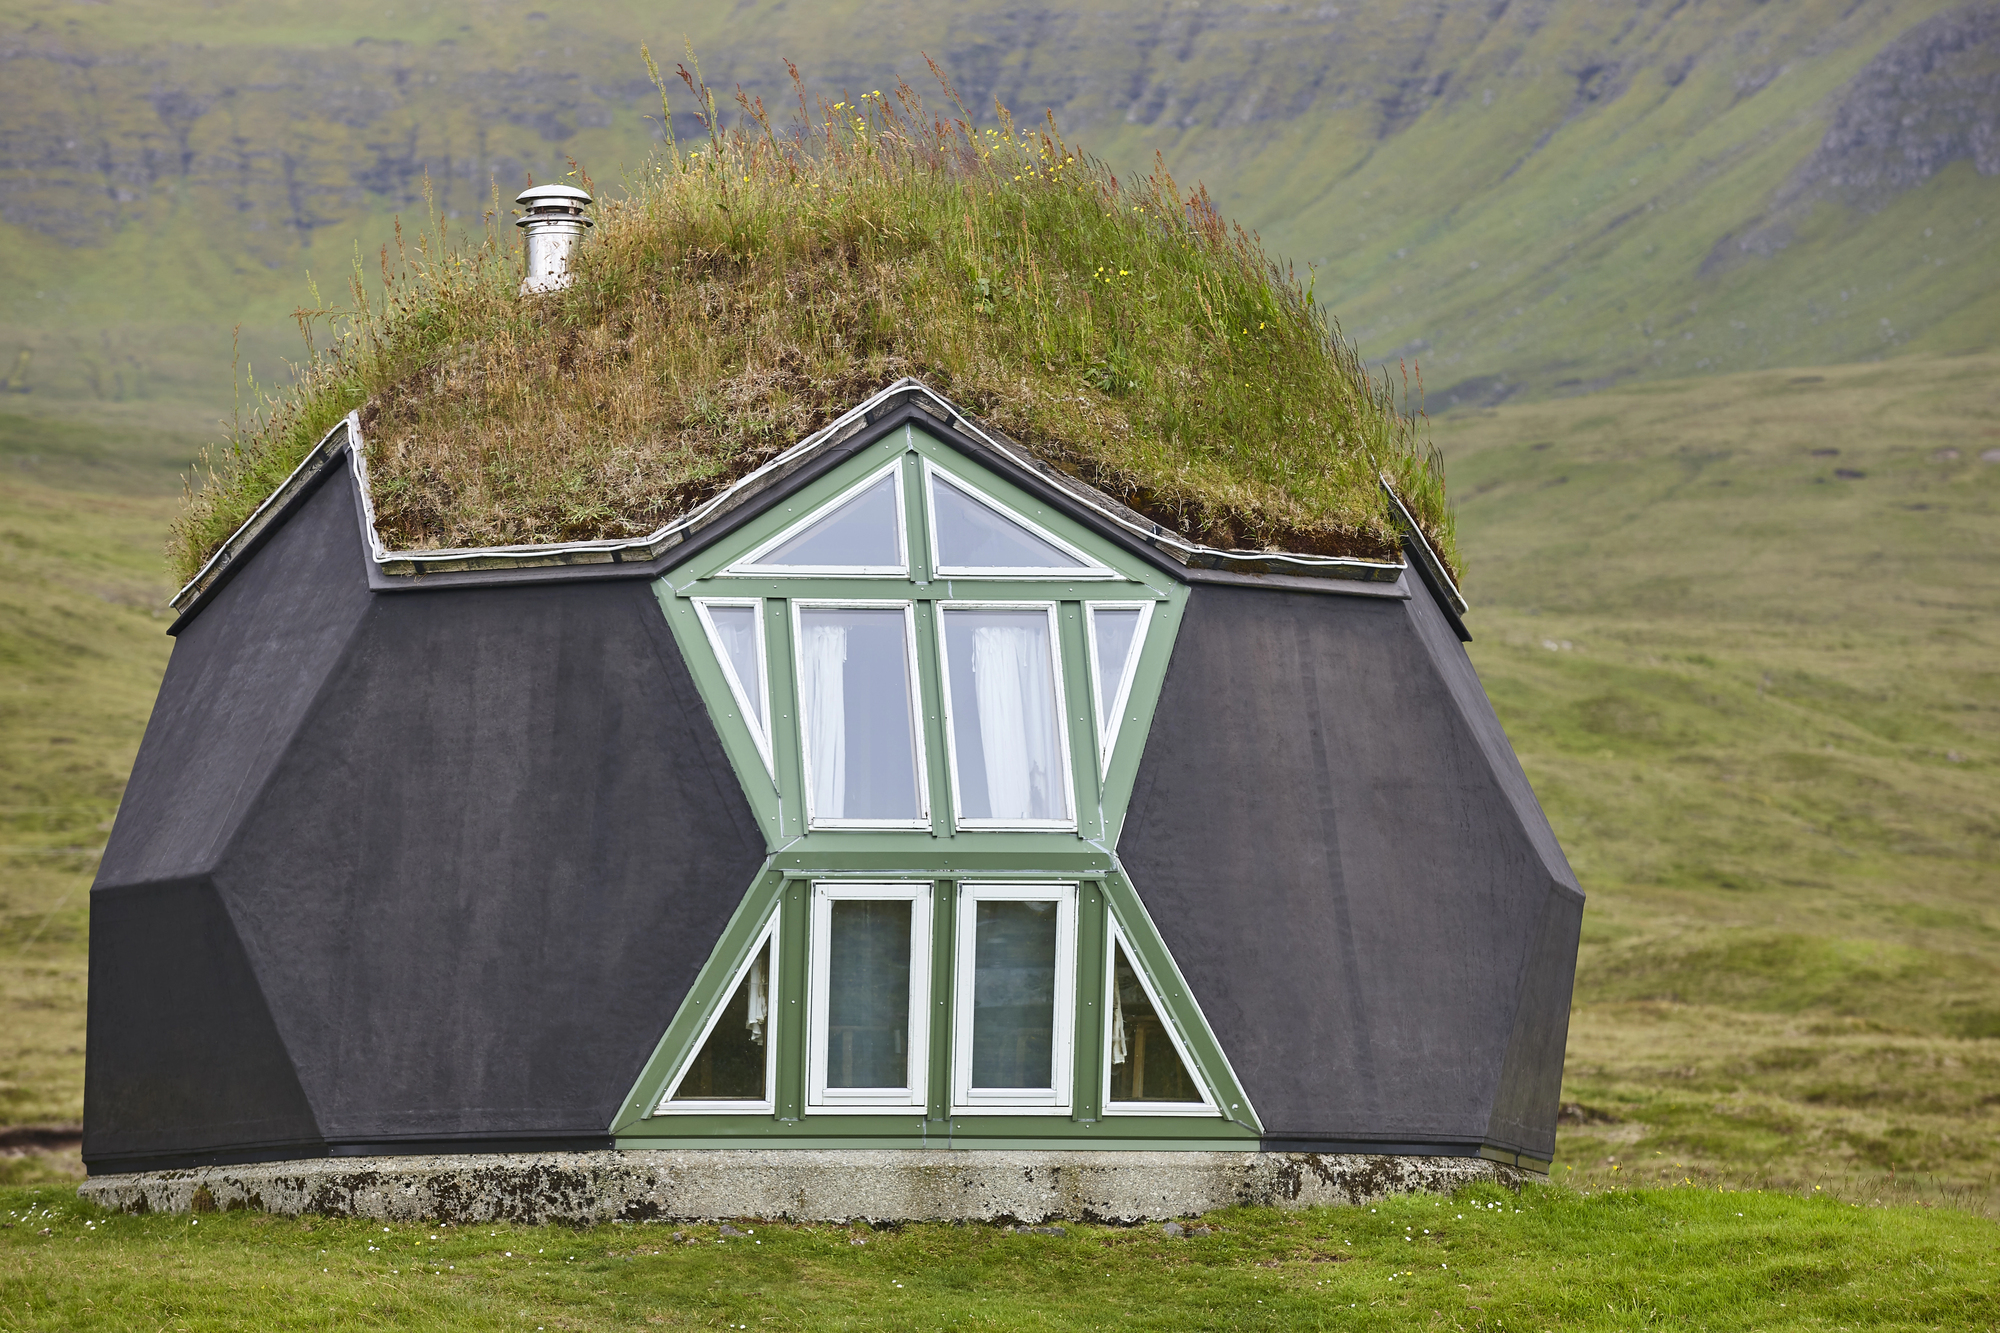
When you are deeply involved in the stress of building, long-term resale value is usually the furthest thing from your mind. However, future market appeal is a critical factor that must be factored into your house plans before you ever begin pouring concrete. Because life is unpredictable and circumstances can change rapidly, your home must remain inherently appealing to future buyers. The key is to avoid making the design overly customized or eccentric.
A hyper-unique home is entirely a matter of personal preference, and the average homebuyer rarely shares the exact same taste. Instead, your best strategy is to construct a solid, universally valuable layout featuring just a few distinct, high-impact selling points. If the day ever comes to put the house on the market, it is always those memorable, inviting highlights—like a relaxing jetted tub, a warm fireplace, or beautiful redwood decks—that captivate buyers and ultimately secure the sale.