Engineered I-Joist vs Dimensional Lumber: Floor Framing Guide for DIY Builders
The decision between engineered I-Joist vs Dimensional Lumber is has been around for about fifty years. When you stand on your newly cleared building lot looking at your fresh foundation, the very first structural decision you face is how to frame your platform. For decades, the standard choice for an owner-builder was straightforward: drive down to the local lumberyard and load up a flatbed with heavy, solid wood framing. Today, the choice isn't so simple. As a DIY builder, you are forced to weigh a critical structural matchup before ordering materials: Engineered I-Joist vs Dimensional Lumber.
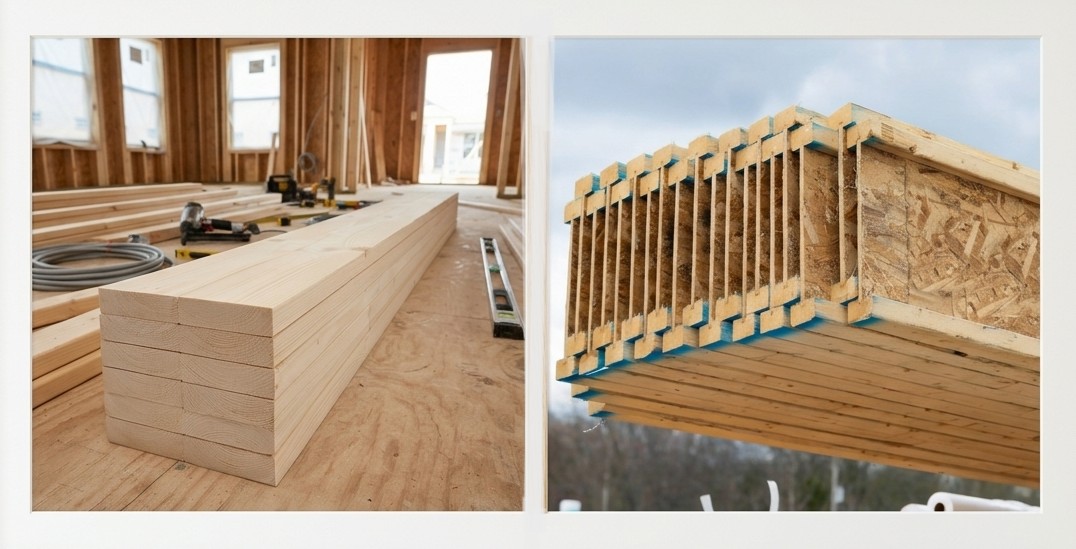
Engineered I-Joist vs Dimensional Lumber: Choosing the Right Floor Framing Strategy
Getting this choice right impacts your wallet, your physical health on the job site, and how much your finished floor will bounce or squeak down the road.
Let's break down the exact performance trade-offs, span limitations, structural behaviors, and real-world installation differences between Engineered I-Joist vs Dimensional Lumber so you can pick the exact right system for your owner-builder project.
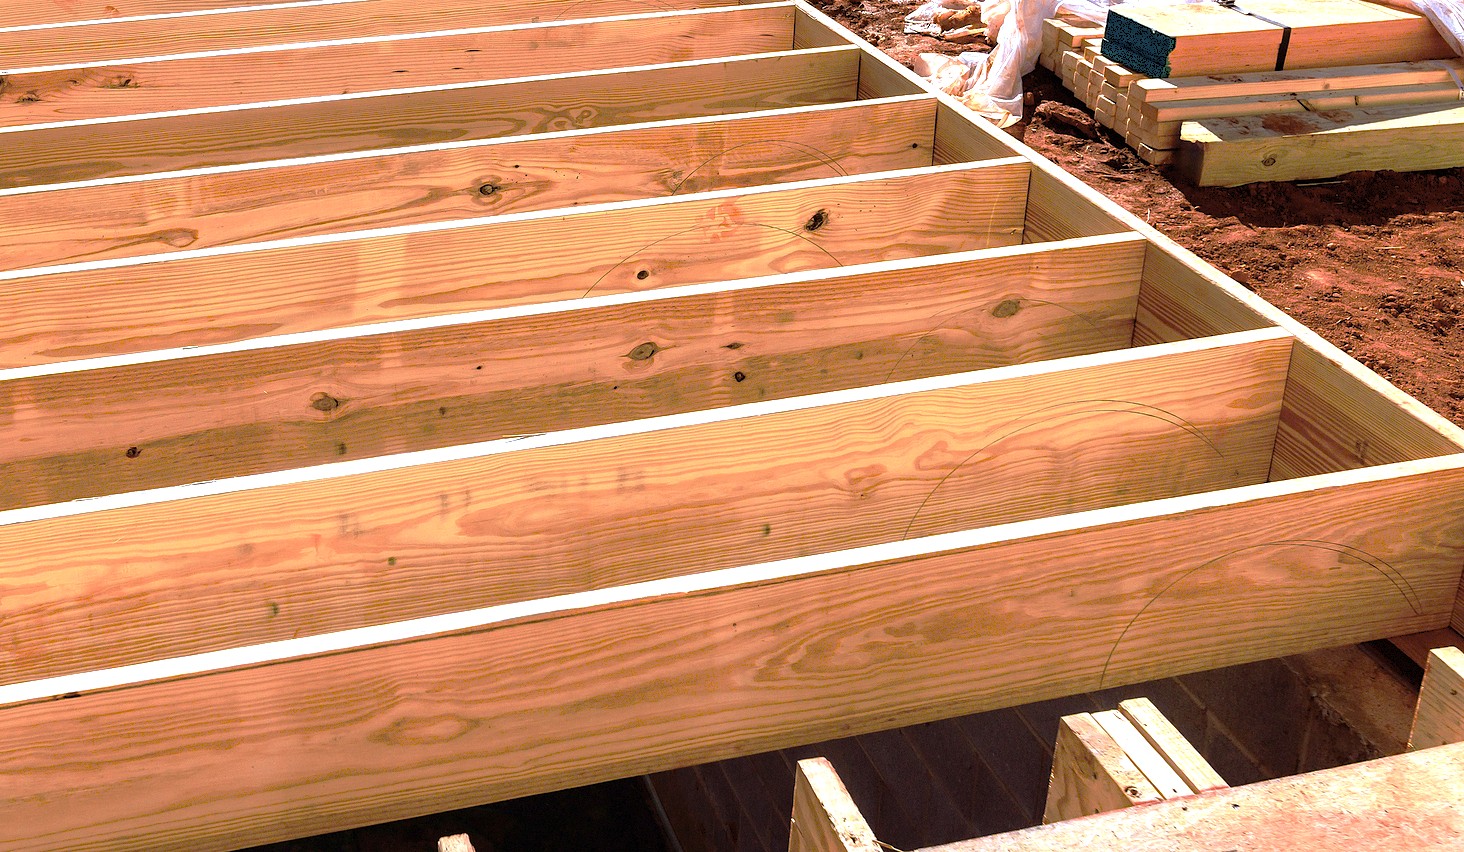
Traditional dimensional lumber, like classic Douglas fir or Southern Yellow Pine, offers a lower upfront material cost and a slower, predictable burn rate if a fire ever occurs.
Engineered I-Joist vs Dimensional Lumber
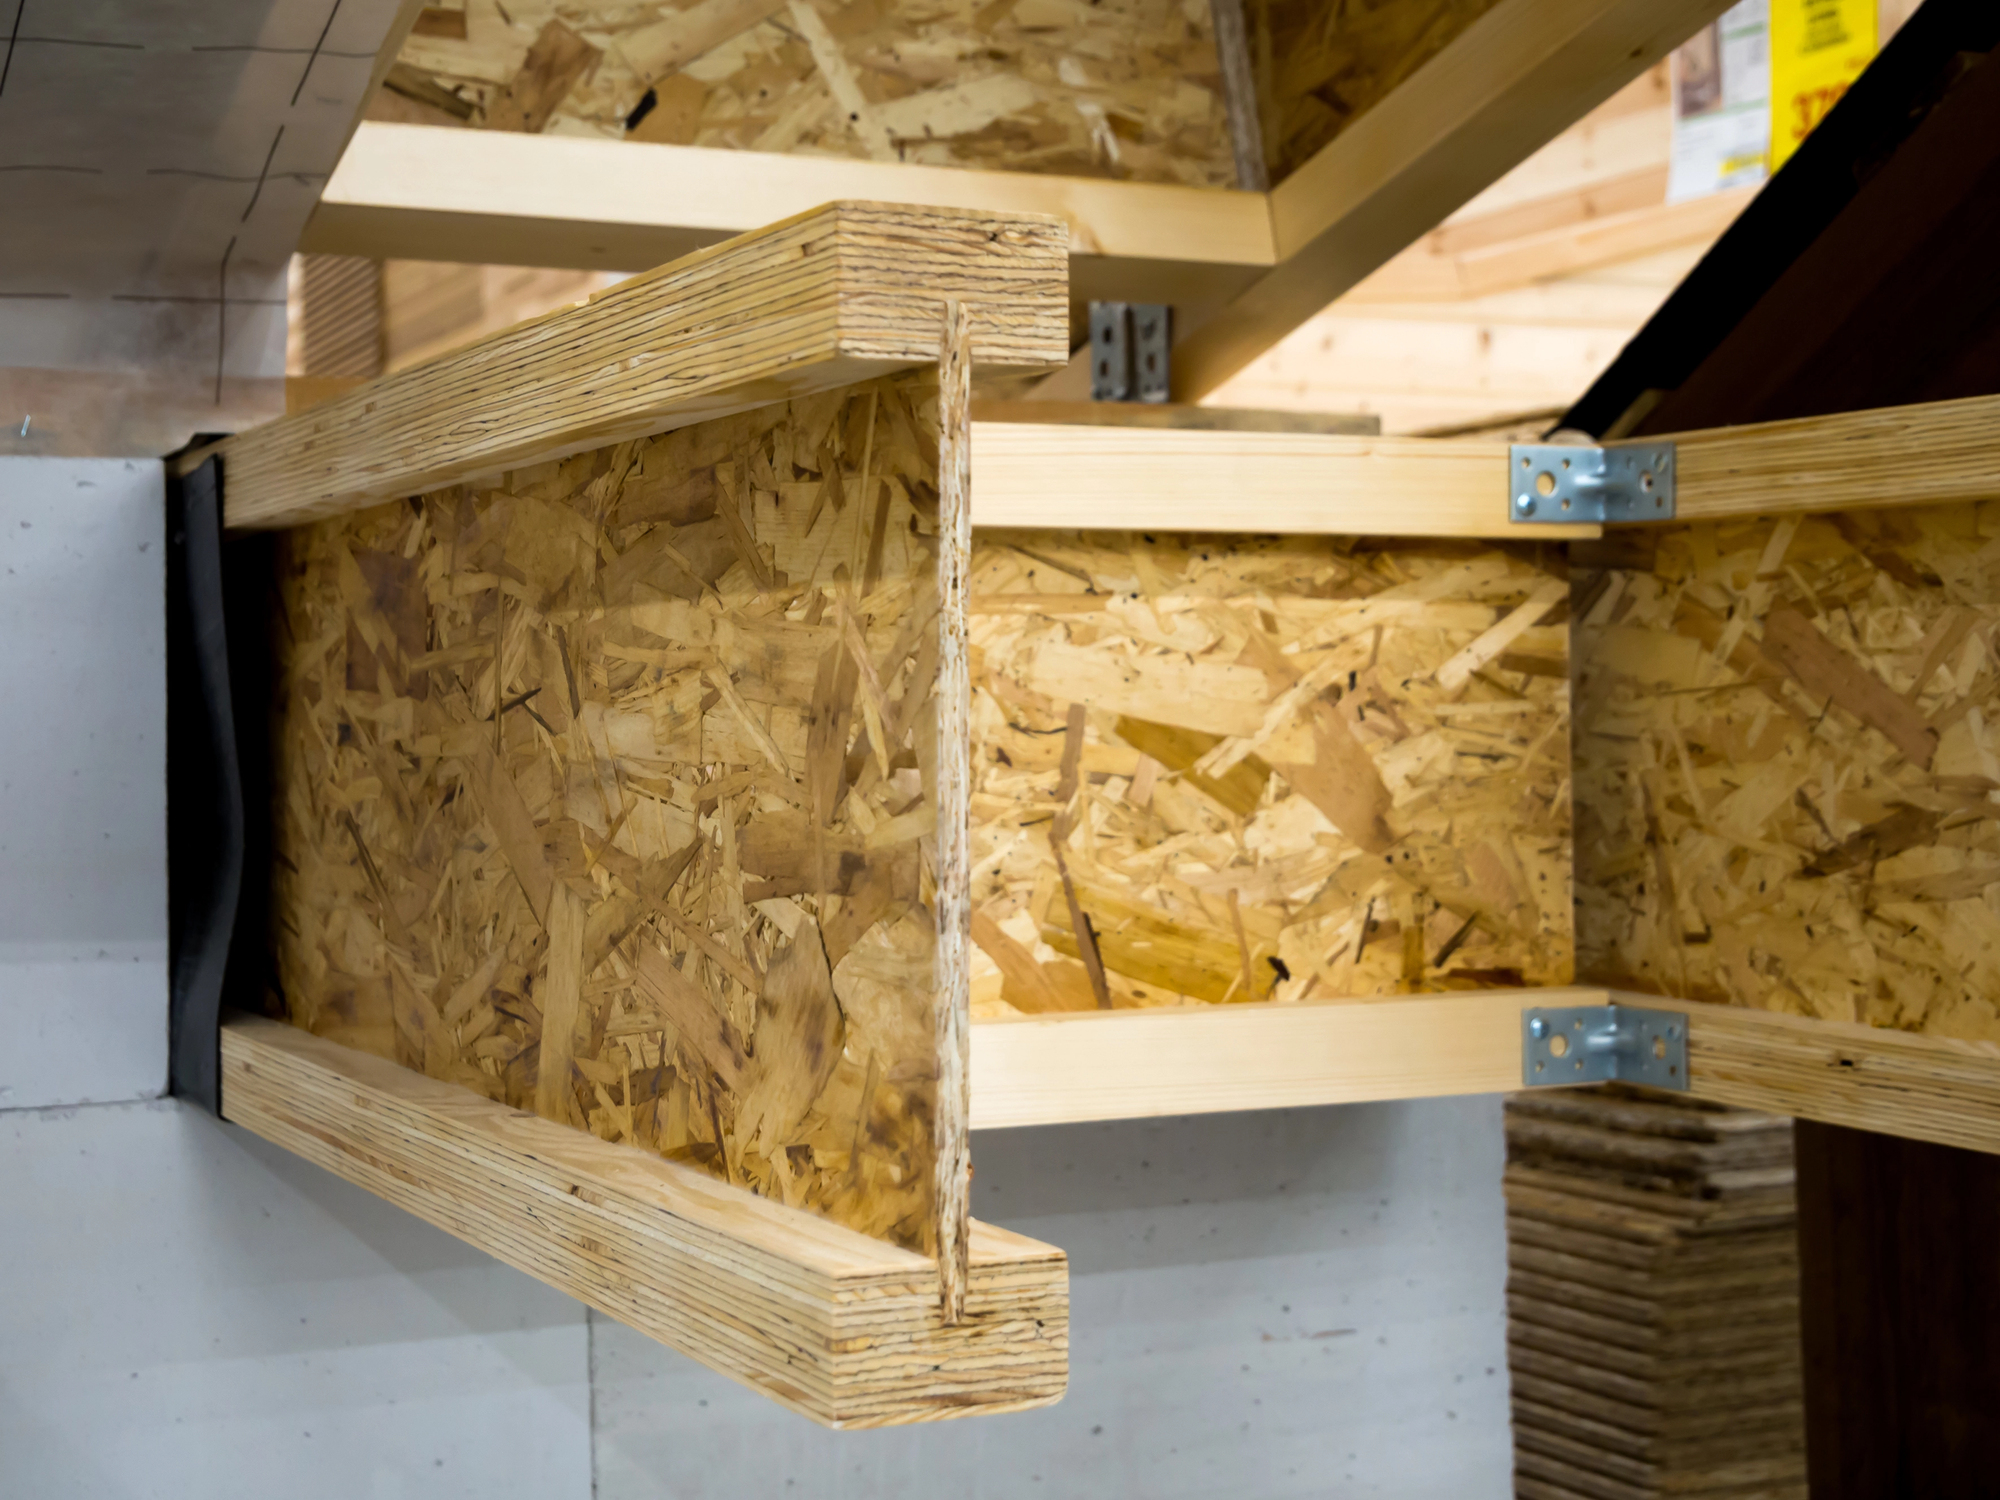
On the other hand, engineered I-joists (often referred to by the brand name TJIs) bring factory precision to your build—giving you perfectly uniform pieces that eliminate warping, allow for massive open spans, and weigh significantly less when you're lifting them into place by yourself.
I still see a lot of both used constantly in modern construction so that tells me one hasn't killed the market for the other. They must both be good so I guess it really is a matter of preference.
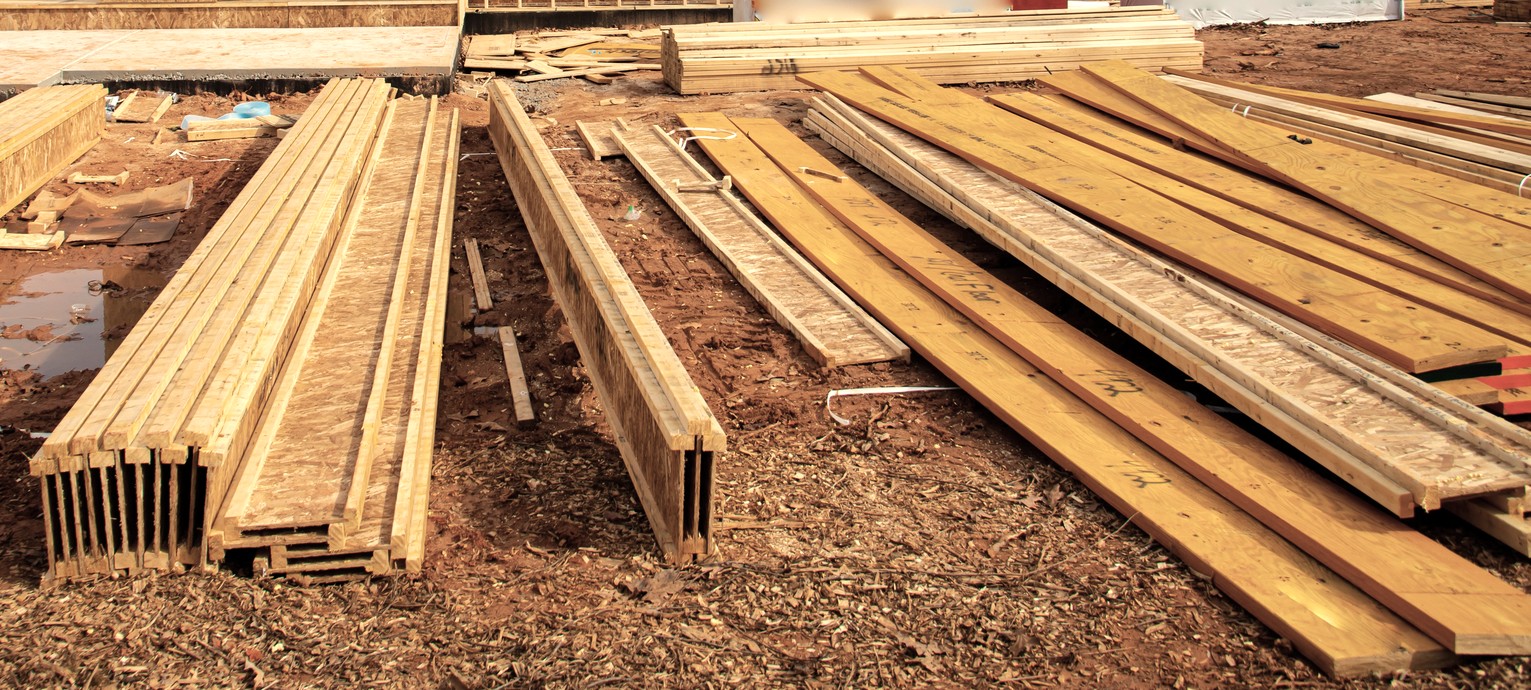
Decide for yourself as you plan your construction. Here are a few Pro's and Con's.
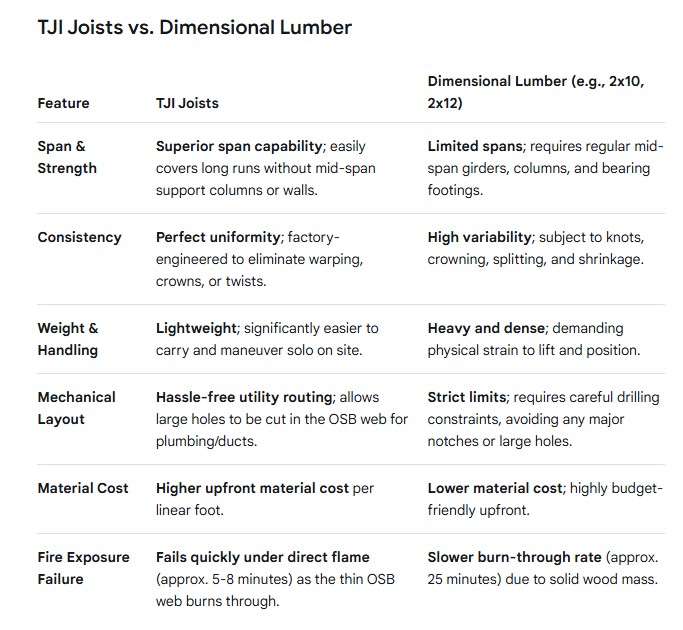
There are a few advantages that fabricated joists have over dimensional lumber that I need to be clear on because even though I'm an old-school lumber guy, I know when a superior product comes along that performs better in certain areas than its competitor.
- Longer span strength: TJI's have a longer span reliability which comes in handy. For example; A 2X10 on 16-inch centers can have a max span of 16.6 feet. A TJI on 16-inch centers has a max span of 19.2 feet. That's huge.
- Fewer Framing Members: Because TJIs span so much further, you can often push beyond 16-inch oc spacing to 19.2" or 24" on-center, which means buying and installing fewer total joists across the floor system.
- Mechanical Friendly: Unlike dimensional lumber, you can drill large, holes through the middle material of TJIs to run ductwork venting, plumbing, and wiring without compromising structural integrity. This works within reason though.
Advice Checklist for DIY Owner-Builders
If you choose to use TJI joists, keep these essential installation protocols in mind:
- Do Not Walk on Unbraced Joists: Raw I-joists are unstable laterally and can easily roll over under your feet. Ensure all rim joists, hangers, blocking panels, or temporary safety strapping are fully secured before stepping out onto the platform.
- Follow the Spec Guide Verbatim for Web Holes: While you can cut sizable holes in the OSB web, cutting them too close to a bearing wall or flange will ruin the shear capacity. Always check the manufacturer's charts (such as Weyerhaeuser's spec guide) to ensure holes stay at least 12 inches away from the inside edge of a bearing support.
- Understand Component Roles: Do not confuse squash blocks, blocking panels, and web stiffeners. For example, vertical 2x squash blocks transfer point loads from walls above straight down to the foundation, but they do not provide lateral floor stability on their own.
- Protect Materials from Weather: Because the web is made of oriented strand board (OSB), prolonged outdoor moisture exposure during your build can degrade the glues and lead to swelling. Plan to dry-in and sheet your subfloor layout quickly once the framing passes inspection.