Spacing and Floor Joist Blocking Code Requirements
Joist spacing and floor joist blocking code requirements is part of the floor construction process and is as important as installing the joists themselves.
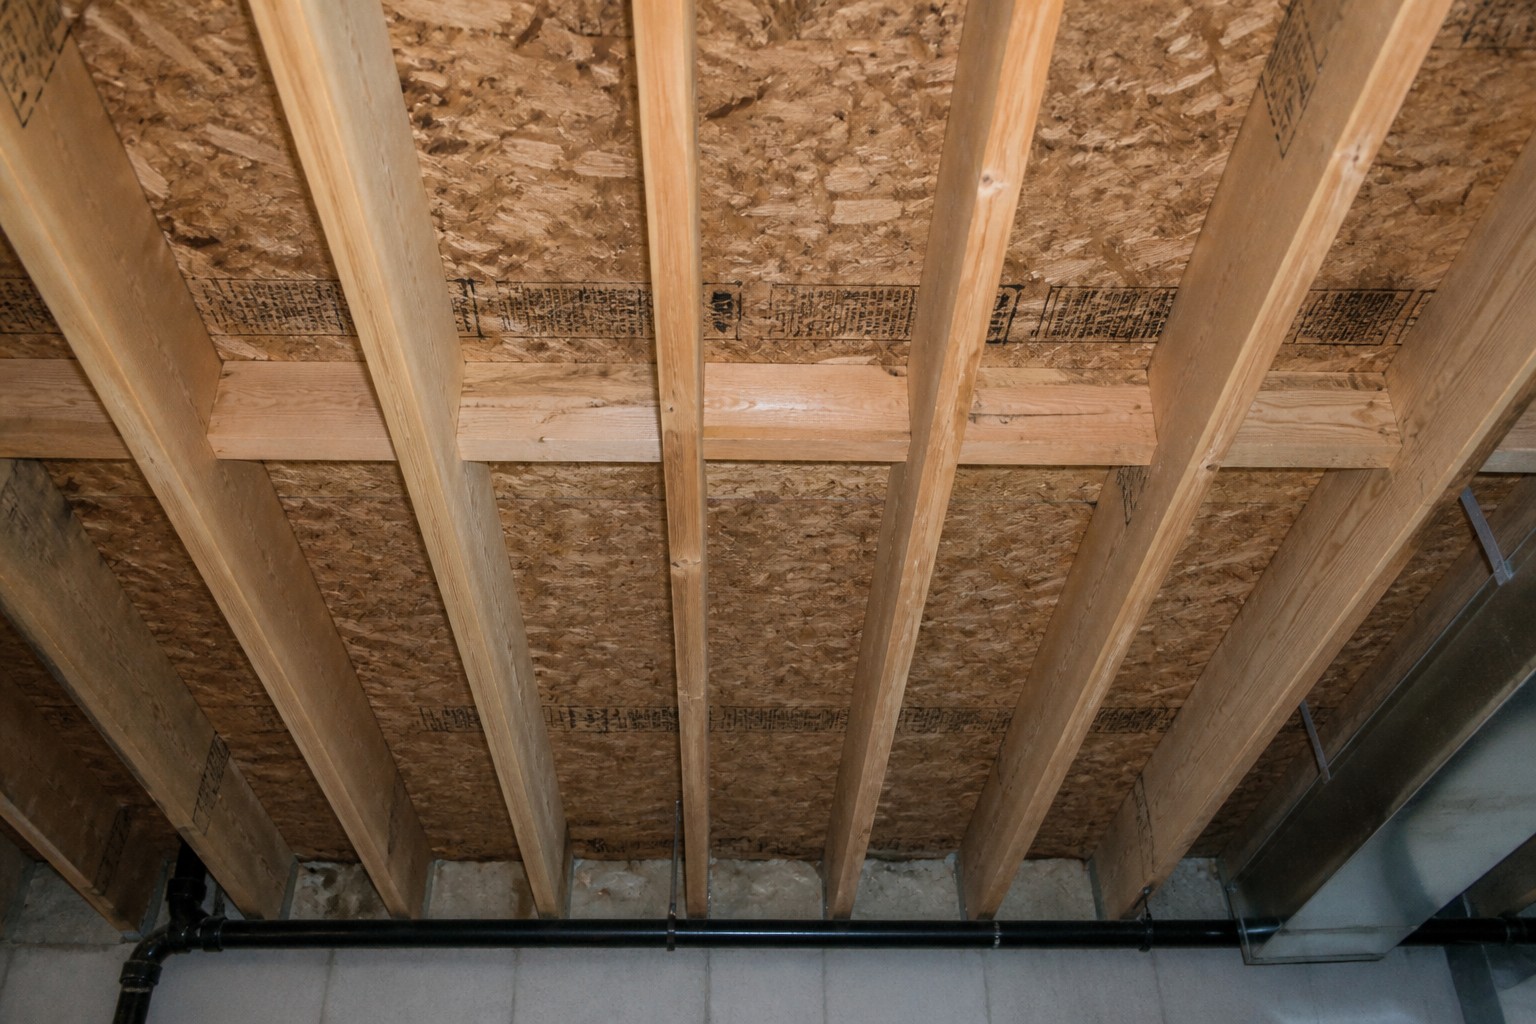
In residential houses, it is usually best to keep your floor joists on 16-inch centers. In some occasions where the weight load is light, you can go for 24-inch centers. I would recommend 16 OC.
Floor Joist Spacing Guidelines
Joist spacing is measured "on center," meaning from the exact center of one joist to the center of the next joist. The choice of spacing depends on your lumber size, species, and the live load requirements of the room. If you opt for fabricated I-joists, there is a little more allowance if you need it.
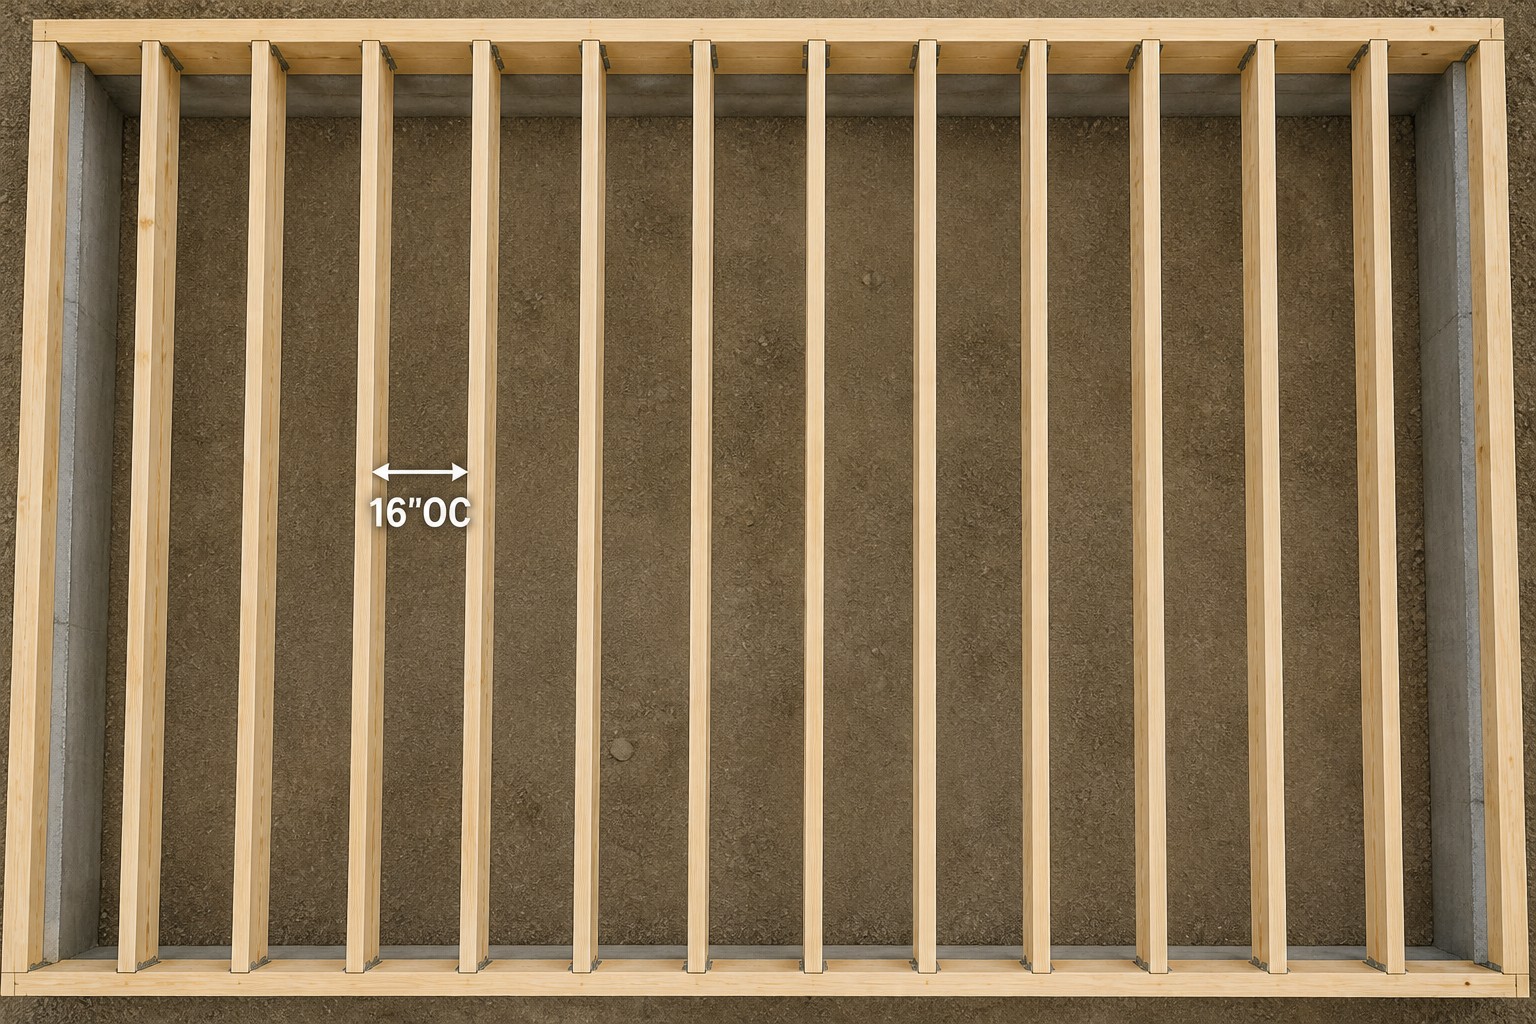
- 16 Inches O.C. (Standard): The baseline for most residential homes. It maximizes material efficiency while providing a solid, stiff floor beneath standard 4x8 subfloor sheathing.
- 12 Inches O.C. (Heavy Duty): Used when joists must span long distances or support heavy dead loads like ceramic tile, heavy kitchen islands, or large bathtubs.
- 24 Inches O.C. (Light Duty / Engineered): Common when using advanced engineered I-joists or floor trusses, but rarely used for dimensional lumber because the floor will feel noticeably bouncy.
Floor Joist Blocking Code Requirements
Blocking is usually done with wooden blocks. Bridging can be done with strips of wood or metal in a diagonal direction where two form an X.
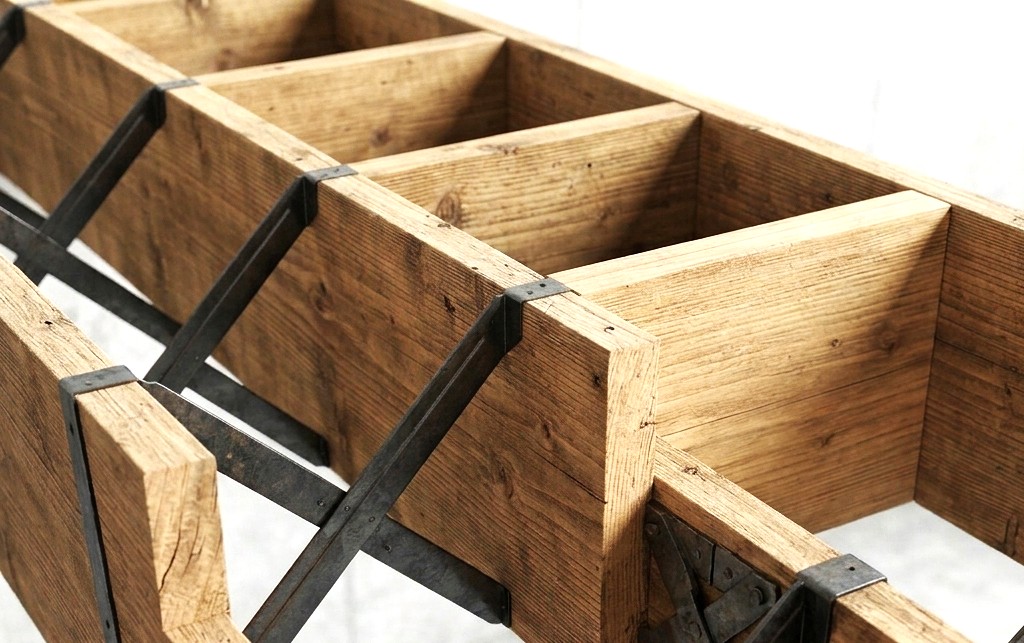
Bracing—often referred to as mid-span bridging or blocking prevents joists from moving, twisting, rotating, or bowing sideways when under weight loads.
Code Requirements & Placement
- The 8-Foot Rule: Per the International Residential Code (IRC), lateral bracing or solid blocking must be installed at intervals not exceeding 8 feet.
- Mid-Span Location: For a typical 14-to-16-foot room span, a single row of bracing should be snapped directly down the dead center of the span (e.g., at the 8-foot mark).
Types of Bracing
- Solid Blocking: Cut short blocks from the same dimensional lumber size as your joists (e.g., 2x10 blocks for 2x10 joists) and secure them between bays. For standard 16" o.c. spacing, these blocks are cut to 14 ½ inches. That size should fit nicely between joists. Alternate or "stagger" them slightly on either side.
- Cross-Bridging (Wood or Metal): Prefabricated metal V-bracing or crossed 1x3 wood strips that form an "X" between joists. This is highly useful if you have utility pipes or electrical lines running through the joist bays, as it leaves open clearance.
Warning: Never cut, notch, or drill holes through your floor joists or structural bracing without verifying code allowances. Doing so drastically reduces their strength, compromises your floor's structural integrity, and can cause localized floor sagging or complete framing failure.